(909) 731-3130 realtorperea13@gmail.com Complete Home Realty
Traffic Dashboard
Home
  • Home
  • Search
    • Local Properties
    • Featured Properties
    • Home Valuation
  • Selling
  • Buying
  • Sold Properties
  • Down Payment Assistance
  • New Construction
  • Communities
    • Canyon Lake
    • Fontana
    • Rancho Cucamonga
    • Irvine
    • Ontario
    • Jurupa Valley
    • Crestline
    • Redlands
    • Corona
    • Upland
    • Claremont
    • Montclair
    • Pomona
    • Chino
    • Chino Hills
    • Riverside
    • Highland
    • San Bernardino
    • Yucaipa
    • Beaumont
    • Banning
    • Menifee
    • San Jacinto
    • Hemet
    • Moreno Valley
    • Eastvale
    • Apple Valley
    • Hesperia
    • Victorville
    • Palm Springs
    • Yorba Linda
    • Anaheim
    • Orange
    • Joshua Tree
    • Los Angeles
    • Lake Arrowhead
    • Big Bear
    • Bloomington
    • Colton
    • Grand Terrace
    • Idyllwild
    • Wrightwood
    • Phelan
    • Pinon Hills
    • Oak Hills
  • About
    • Meet Christopher
    • Previously Sold
    • Testimonials
  • Contact
Traffic Dashboard
Christopher Perea
(909) 731-3130 realtorperea13@gmail.com
  • Complete Home Realty
    8225 White Oak Ave Suite 2
    Rancho Cucamonga, CA 91730
    (909) 731-3130
    realtorperea13@gmail.com
Company
  • Home
  • About
  • Testimonials
  • Contact
Services
  • Buying
  • Selling
  • Home Valuation
  • Mortgage Calculator
Explore
  • Property Search
  • Featured Properties
  • Communities
Local Guide
  • Search by City
  • Search by Subdivision
  • Search by Zip
  • Search by Area
Legal
  • Privacy
  • Terms
  • DMCA
  • Accessibility
  • Fair Housing
Account
  • Dashboard
  • Logout
  • Login
Christopher Perea - Footer Logo
©2026 Complete Home Realty. All rights reserved.
Website built by CloseHack.
California Regional Multiple Listing Service

The multiple listing data appearing on this website, or contained in reports produced therefrom, is owned and copyrighted by California Regional Multiple Listing Service, Inc. ("CRMLS") and is protected by all applicable copyright laws. Information provided is for viewer's personal, non-commercial use and may not be used for any purpose other than to identify prospective properties the viewer may be interested in purchasing. All listing data, including but not limited to square footage and lot size is believed to be accurate, but the listing Agent, listing Broker and CRMLS and its affiliates do not warrant or guarantee such accuracy. The viewer should independently verify the listed data prior to making any decisions based on such information by personal inspection and/or contacting a real estate professional.

Based on information from California Regional Multiple Listing Service, Inc. as of the most recent time synced and /or other sources. All data, including all measurements and calculations of area, is obtained from various sources and has not been, and will not be, verified by broker or MLS. All information should be independently reviewed and verified for accuracy. Properties may or may not be listed by the office/agent presenting the information

Return
  • All Types
  • House+2 more
  • Price
  • Bed/Bath
  • Size
  • Dates
  • Filters
  • Amenities
  • Save
  • Share
Listings
No results
Sort
Home / Irvine / 14 Buellton
14 Buellton Irvine, CA 92602 14 Buellton Irvine, CA 92602 14 Buellton Irvine, CA 92602 14 Buellton Irvine, CA 92602 14 Buellton Irvine, CA 92602 14 Buellton Irvine, CA 92602 14 Buellton Irvine, CA 92602 14 Buellton Irvine, CA 92602 14 Buellton Irvine, CA 92602 14 Buellton Irvine, CA 92602 14 Buellton Irvine, CA 92602 14 Buellton Irvine, CA 92602 14 Buellton Irvine, CA 92602 14 Buellton Irvine, CA 92602 14 Buellton Irvine, CA 92602 14 Buellton Irvine, CA 92602 14 Buellton Irvine, CA 92602 14 Buellton Irvine, CA 92602 14 Buellton Irvine, CA 92602 14 Buellton Irvine, CA 92602 14 Buellton Irvine, CA 92602 14 Buellton Irvine, CA 92602 14 Buellton Irvine, CA 92602 14 Buellton Irvine, CA 92602 14 Buellton Irvine, CA 92602 14 Buellton Irvine, CA 92602 14 Buellton Irvine, CA 92602 14 Buellton Irvine, CA 92602 14 Buellton Irvine, CA 92602 14 Buellton Irvine, CA 92602 14 Buellton Irvine, CA 92602 14 Buellton Irvine, CA 92602 14 Buellton Irvine, CA 92602 14 Buellton Irvine, CA 92602 14 Buellton Irvine, CA 92602 14 Buellton Irvine, CA 92602 14 Buellton Irvine, CA 92602 14 Buellton Irvine, CA 92602 14 Buellton Irvine, CA 92602 14 Buellton Irvine, CA 92602 14 Buellton Irvine, CA 92602 14 Buellton Irvine, CA 92602 14 Buellton Irvine, CA 92602 14 Buellton Irvine, CA 92602 14 Buellton Irvine, CA 92602 14 Buellton Irvine, CA 92602 14 Buellton Irvine, CA 92602 14 Buellton Irvine, CA 92602 14 Buellton Irvine, CA 92602 14 Buellton Irvine, CA 92602 14 Buellton Irvine, CA 92602 14 Buellton Irvine, CA 92602 14 Buellton Irvine, CA 92602 14 Buellton Irvine, CA 92602 14 Buellton Irvine, CA 92602 14 Buellton Irvine, CA 92602 14 Buellton Irvine, CA 92602 14 Buellton Irvine, CA 92602 14 Buellton Irvine, CA 92602 View All Photos

$2,999,000

| Active

14 Buellton

Irvine, CA 92602

3,622
Square Feet
4
Beds
4
Baths
0.15
Acres
77
Days on Market
OC26170648
MLS#
House
Structure
Residential
Zone
Contact
Listing OfficeKeller Williams Realty Irvine

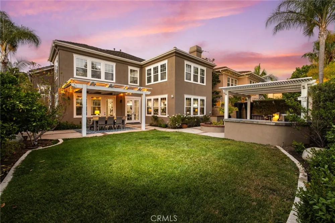
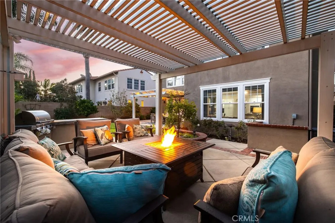
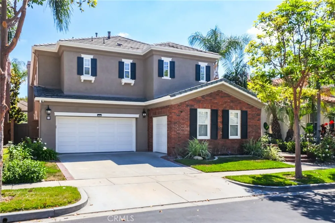
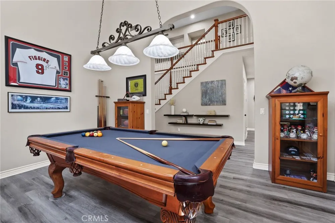
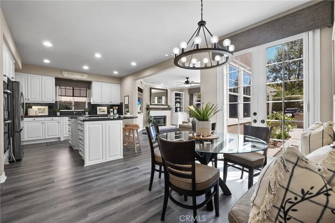
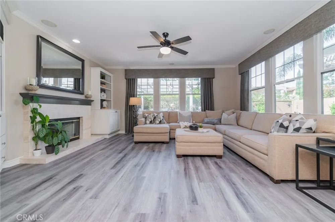
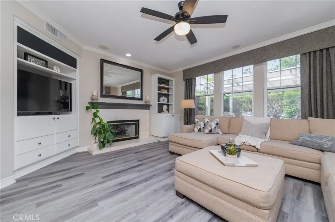
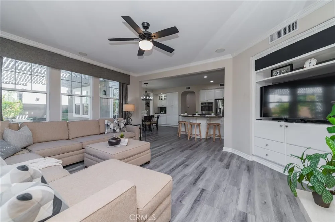
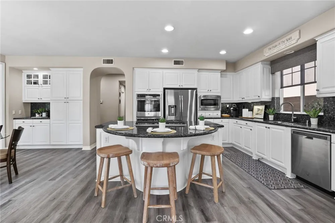
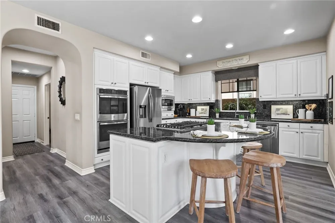
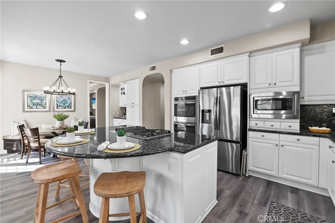
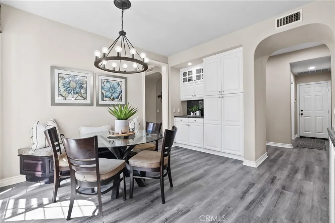
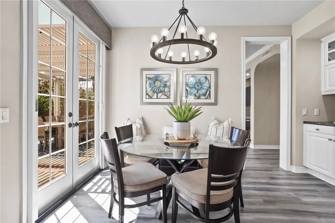
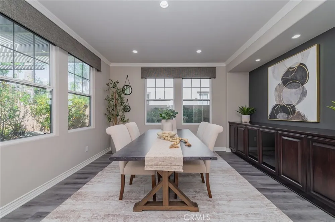
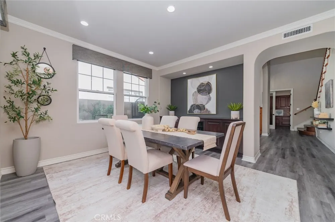
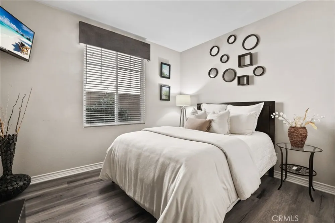
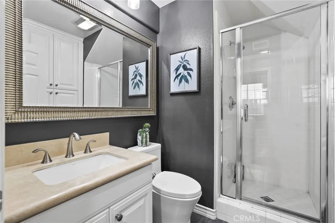
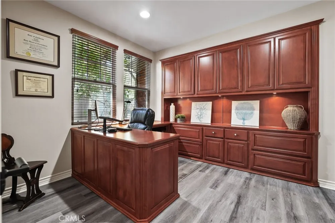
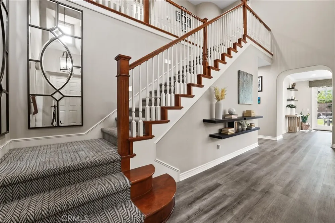
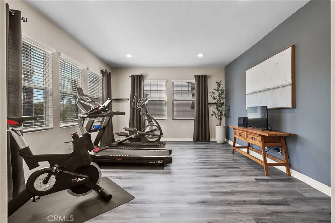
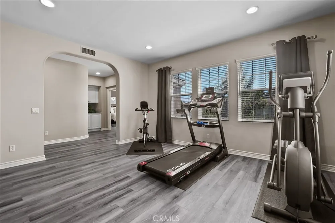
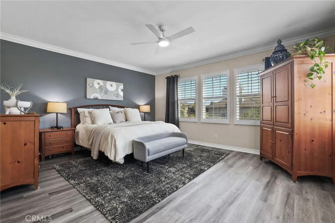
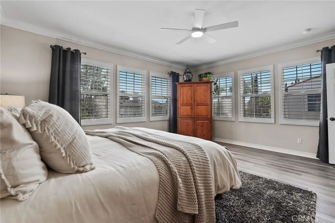
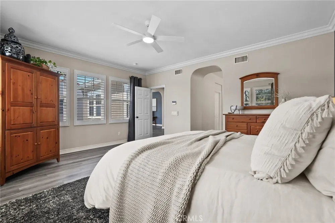
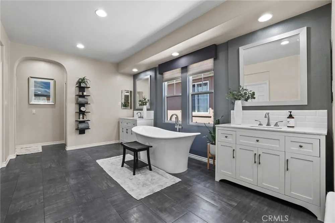
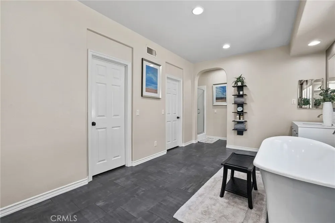
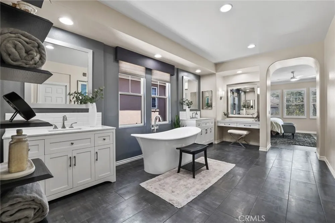
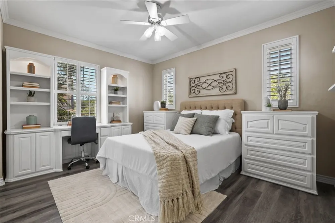
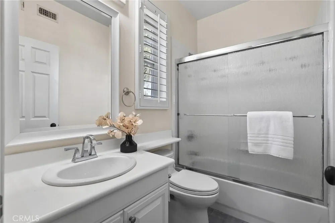
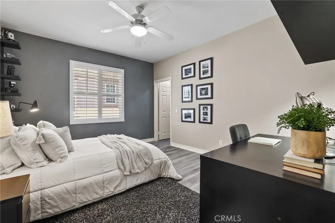
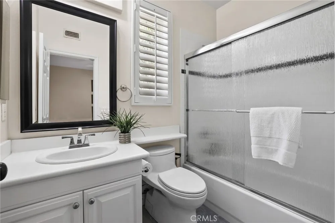
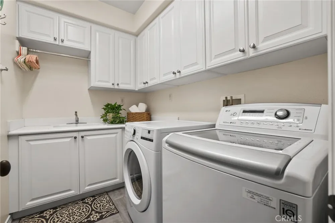
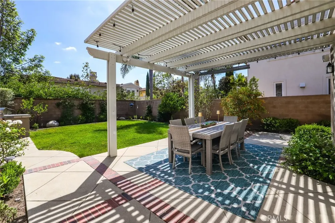
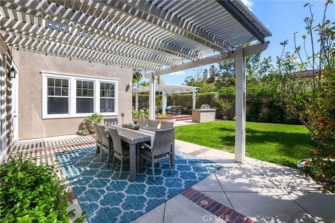
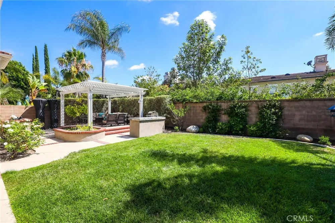
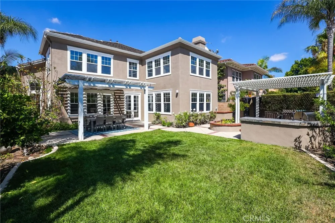
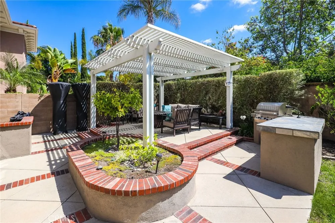
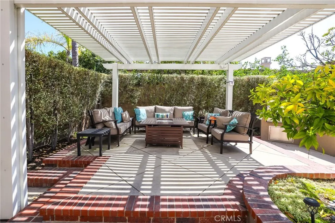
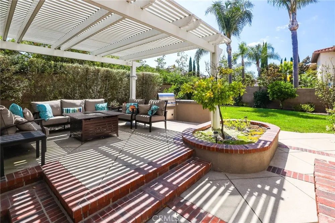
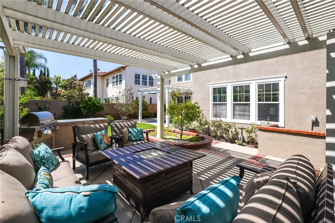
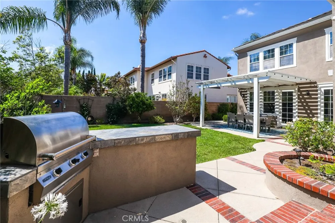
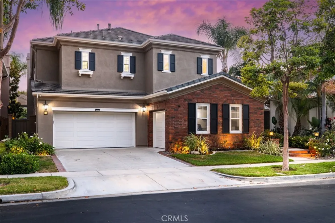
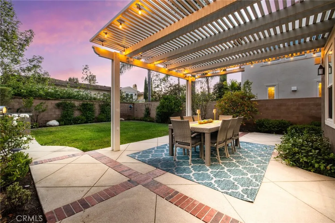
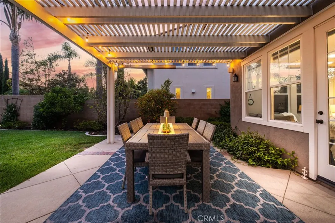
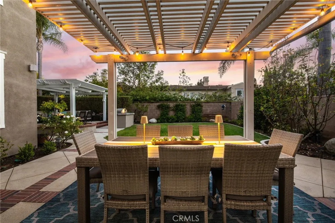
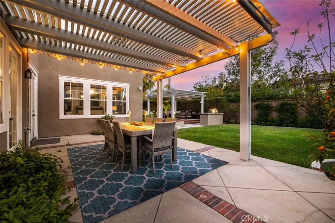
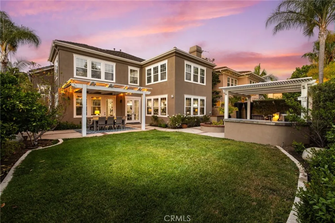
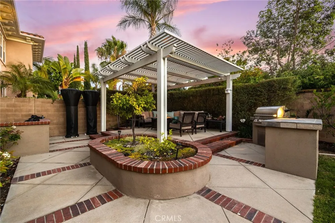
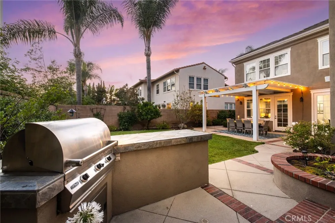
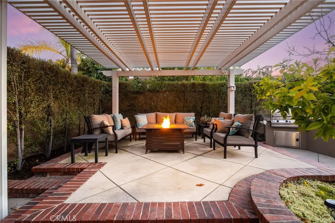
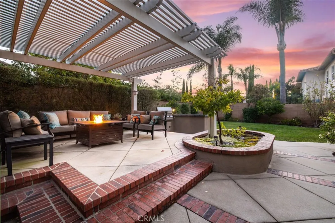
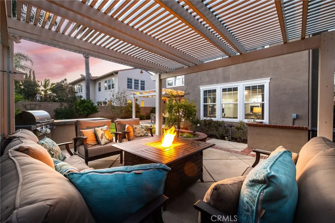
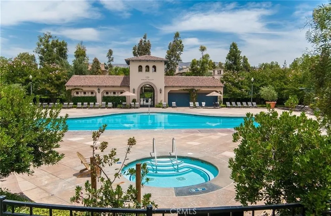
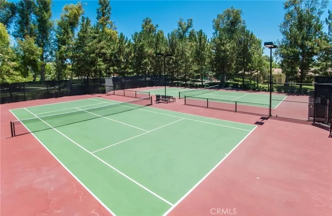
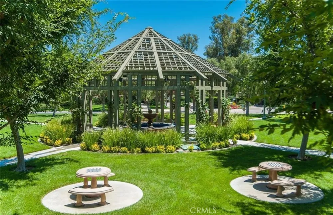
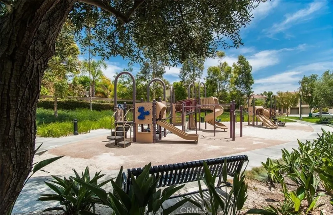
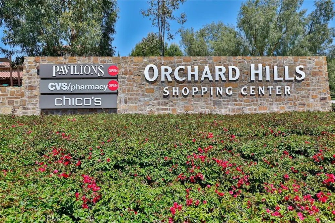
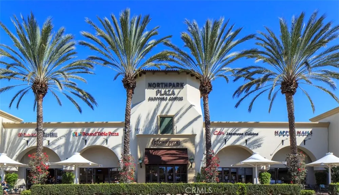
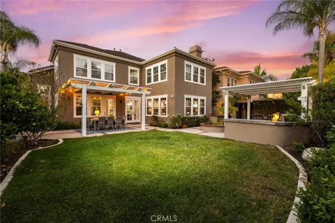
Rarely available, this exceptional Northpark residence boasts one of the community's most desirable oversized backyards, offering the perfect blend of privacy, beauty, and resort-style outdoor living. Designed for year-round entertaining, the expansive backyard features a covered pergola for al fresco dining, a separate lounge pavilion, built-in BBQ island, generous grassy lawn, and mature landscaping, creating an ideal setting for gatherings, play, and everyday enjoyment. Nestled within the prestigious 24-hour guard-gated community of Northpark, this beautifully upgraded home showcases an elegant blend of sophistication and functionality. A dramatic two-story foyer with a sweeping staircase welcomes you into an open, light-filled floor plan enhanced by luxury vinyl flooring, designer finishes, and abundant natural light throughout. The thoughtfully designed main level offers a spacious living room, an inviting family room that seamlessly opens to the kitchen and backyard, a private office, a downstairs bedroom ideal for guests or multigenerational living, and an elegant formal dining room overlooking the picturesque backyard, creating the perfect setting for both intimate dinners and entertaining. Upstairs, the luxurious primary suite offers a private retreat with a spa-inspired bath featuring dual vanities, a freestanding soaking tub, separate shower, and two oversized walk-in closets. An adjacent retreat, currently used as a home gym, offers endless possibilities as a sitting room, nursery, fitness studio, or secondary office. Two additional generously sized secondary bedrooms each feature their own en-suite bathrooms. A convenient upstairs laundry room with built-in cabinetry and utility sink completes the second level. Zoned for award-winning schools, including California Distinguished Beckman High School, Orchard Hills Middle School, and Hicks Canyon Elementary School conveniently located within walking distance. Close to Orchard Hills and Northpark Shopping Centers. Also walking distance to HOA amenities including tennis courts, pools, parks, and sports courts. LOW MELLO ROOS. It is a MUST SEE!

Open Houses
  • Sat, Sep 12 · 8:00 PM – 11:00 PM
  • Sun, Sep 13 · 8:00 PM – 11:00 PM
Property Details
Interior
Breakfast Area, Ceiling Fans, Crown Molding, Separate Formal Dining Room, Granite Counters, Open Floorplan, Recessed Lighting, B
Cooling
1
Heating
Central
Cooling Features
Central Air
Bedrooms
4
Bathrooms
4.0
Full Baths
4
View
Neighborhood
Lot Features
Front Yard, Landscaped
Stories
2
Lot Description
Front Yard, Landscaped
Pool Description
Community, Association
Pool Features
Community, Association
Pool Shared
1
Acres
0.146
Square Feet
3622.0
Lot Size (sqft)
6353.0
Parking Features
Direct Access, Driveway, Garage Faces Front, Garage
Parking
1
Parking Spaces
3.0
Parking Type
Driveway
Parking Garage Spaces
3.0
Property Type
Purchase
Property Subtype Additional
Single Family Residence
Year Built
2001
Sewer Information
Public Sewer
Utility Source
Public
Appliances
Dishwasher, Electric Oven, Gas Cooktop, Disposal, Microwave, Refrigerator, Water Heater
Subdivision
Huntington Collection (HUNT)
Community Features
Park, Street Lights, Sidewalks, Pool
School District
Tustin Unified
Elementary School
Hicks Canyon
Middle School
Orchard Hills
High School
Beckman
County
Orange
Region
Irvine
Original List Price
$2,999,000
Days on Market (Cumulative)
77
HOA
1
HOA Fees
293.0
MLS #
OC26170648
Location
Legal

The multiple listing data appearing on this website, or contained in reports produced therefrom, is owned and copyrighted by California Regional Multiple Listing Service, Inc. ("CRMLS") and is protected by all applicable copyright laws. Information provided is for viewer's personal, non-commercial use and may not be used for any purpose other than to identify prospective properties the viewer may be interested in purchasing. All listing data, including but not limited to square footage and lot size is believed to be accurate, but the listing Agent, listing Broker and CRMLS and its affiliates do not warrant or guarantee such accuracy. The viewer should independently verify the listed data prior to making any decisions based on such information by personal inspection and/or contacting a real estate professional.

Based on information from California Regional Multiple Listing Service, Inc. as of the most recent time synced and /or other sources. All data, including all measurements and calculations of area, is obtained from various sources and has not been, and will not be, verified by broker or MLS. All information should be independently reviewed and verified for accuracy. Properties may or may not be listed by the office/agent presenting the information

Provided By
Listed by Jian Gong (#SGONGJIA)
Listing Office: Keller Williams Realty Irvine (#H04106)

Christopher Perea Have a question about this home?

Interested in Purchasing 14 Buellton?

Get an estimate on monthly payments on this property.

$
years
Down Payment
$
%
Interest Rate
%
Tax Rate
%
$
$annually
$monthly
Estimated Monthly Payment
$0.00
Loan Amount
$0.00