(909) 731-3130 realtorperea13@gmail.com Complete Home Realty
Traffic Dashboard
Home
  • Home
  • Search
    • Local Properties
    • Featured Properties
    • Home Valuation
  • Selling
  • Buying
  • Sold Properties
  • Down Payment Assistance
  • New Construction
  • Communities
    • Canyon Lake
    • Fontana
    • Rancho Cucamonga
    • Irvine
    • Ontario
    • Jurupa Valley
    • Crestline
    • Redlands
    • Corona
    • Upland
    • Claremont
    • Montclair
    • Pomona
    • Chino
    • Chino Hills
    • Riverside
    • Highland
    • San Bernardino
    • Yucaipa
    • Beaumont
    • Banning
    • Menifee
    • San Jacinto
    • Hemet
    • Moreno Valley
    • Eastvale
    • Apple Valley
    • Hesperia
    • Victorville
    • Palm Springs
    • Yorba Linda
    • Anaheim
    • Orange
    • Joshua Tree
    • Los Angeles
    • Lake Arrowhead
    • Big Bear
    • Bloomington
    • Colton
    • Grand Terrace
    • Idyllwild
    • Wrightwood
    • Phelan
    • Pinon Hills
    • Oak Hills
  • About
    • Meet Christopher
    • Previously Sold
    • Testimonials
  • Contact
Traffic Dashboard
Christopher Perea
(909) 731-3130 realtorperea13@gmail.com
  • Complete Home Realty
    8225 White Oak Ave Suite 2
    Rancho Cucamonga, CA 91730
    (909) 731-3130
    realtorperea13@gmail.com
Company
  • Home
  • About
  • Testimonials
  • Contact
Services
  • Buying
  • Selling
  • Home Valuation
  • Mortgage Calculator
Explore
  • Property Search
  • Featured Properties
  • Communities
Local Guide
  • Search by City
  • Search by Subdivision
  • Search by Zip
  • Search by Area
Legal
  • Privacy
  • Terms
  • DMCA
  • Accessibility
  • Fair Housing
Account
  • Dashboard
  • Logout
  • Login
Christopher Perea - Footer Logo
©2026 Complete Home Realty. All rights reserved.
Website built by CloseHack.
California Regional Multiple Listing Service

The multiple listing data appearing on this website, or contained in reports produced therefrom, is owned and copyrighted by California Regional Multiple Listing Service, Inc. ("CRMLS") and is protected by all applicable copyright laws. Information provided is for viewer's personal, non-commercial use and may not be used for any purpose other than to identify prospective properties the viewer may be interested in purchasing. All listing data, including but not limited to square footage and lot size is believed to be accurate, but the listing Agent, listing Broker and CRMLS and its affiliates do not warrant or guarantee such accuracy. The viewer should independently verify the listed data prior to making any decisions based on such information by personal inspection and/or contacting a real estate professional.

Based on information from California Regional Multiple Listing Service, Inc. as of the most recent time synced and /or other sources. All data, including all measurements and calculations of area, is obtained from various sources and has not been, and will not be, verified by broker or MLS. All information should be independently reviewed and verified for accuracy. Properties may or may not be listed by the office/agent presenting the information

Return
  • All Types
  • House+2 more
  • Price
  • Bed/Bath
  • Size
  • Dates
  • Filters
  • Amenities
  • Save
  • Share
Listings
No results
Sort
Home / Northridge / 18816 Superior St
18816 Superior St Northridge, CA 91324 18816 Superior St Northridge, CA 91324 18816 Superior St Northridge, CA 91324 18816 Superior St Northridge, CA 91324 18816 Superior St Northridge, CA 91324 18816 Superior St Northridge, CA 91324 18816 Superior St Northridge, CA 91324 18816 Superior St Northridge, CA 91324 18816 Superior St Northridge, CA 91324 18816 Superior St Northridge, CA 91324 18816 Superior St Northridge, CA 91324 18816 Superior St Northridge, CA 91324 18816 Superior St Northridge, CA 91324 18816 Superior St Northridge, CA 91324 18816 Superior St Northridge, CA 91324 18816 Superior St Northridge, CA 91324 18816 Superior St Northridge, CA 91324 18816 Superior St Northridge, CA 91324 18816 Superior St Northridge, CA 91324 18816 Superior St Northridge, CA 91324 18816 Superior St Northridge, CA 91324 18816 Superior St Northridge, CA 91324 18816 Superior St Northridge, CA 91324 18816 Superior St Northridge, CA 91324 18816 Superior St Northridge, CA 91324 18816 Superior St Northridge, CA 91324 18816 Superior St Northridge, CA 91324 18816 Superior St Northridge, CA 91324 18816 Superior St Northridge, CA 91324 18816 Superior St Northridge, CA 91324 18816 Superior St Northridge, CA 91324 18816 Superior St Northridge, CA 91324 18816 Superior St Northridge, CA 91324 18816 Superior St Northridge, CA 91324 18816 Superior St Northridge, CA 91324 18816 Superior St Northridge, CA 91324 18816 Superior St Northridge, CA 91324 18816 Superior St Northridge, CA 91324 18816 Superior St Northridge, CA 91324 View All Photos

$1,359,000

| Active

18816 Superior St

Northridge, CA 91324

2,228
Square Feet
4
Beds
3
Baths
0.18
Acres
1
Days on Market
PW26187794
MLS#
House
Structure
Residential
Zone
Contact
Listing OfficePremier Realty Associates

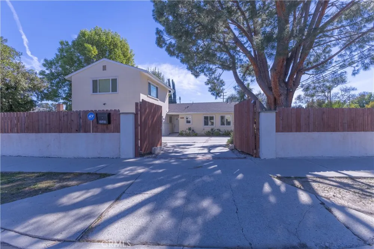
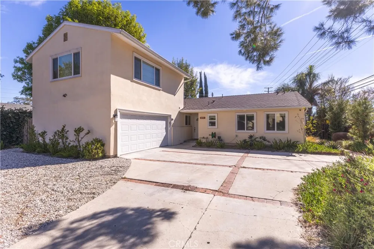
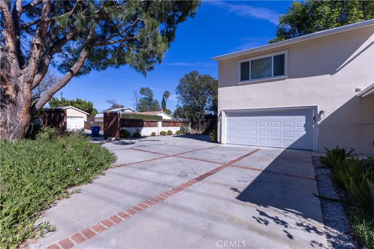
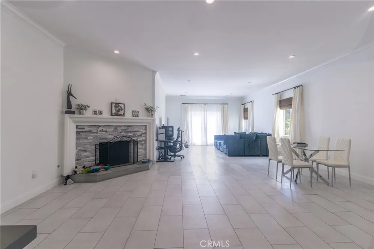
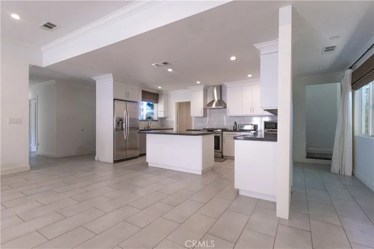
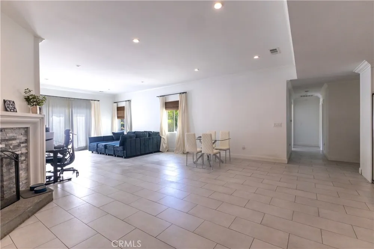
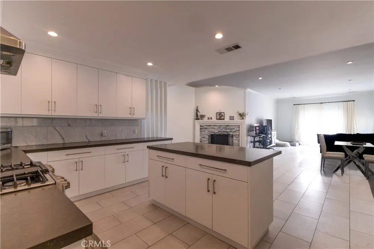
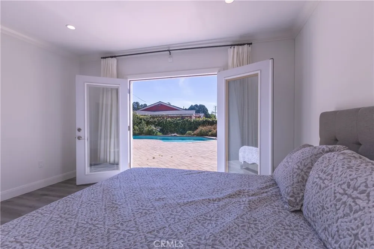
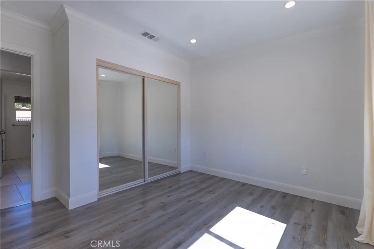
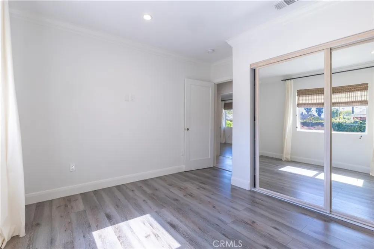
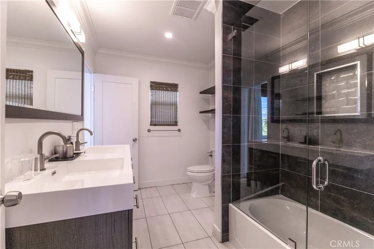
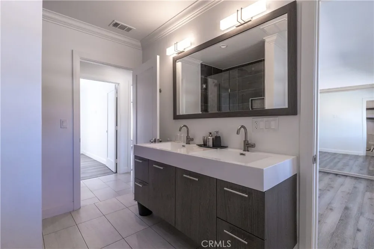
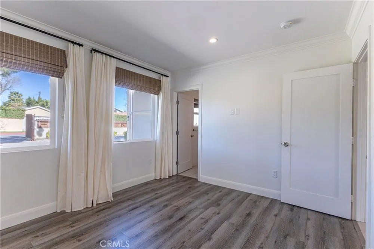
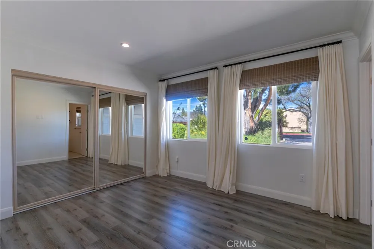
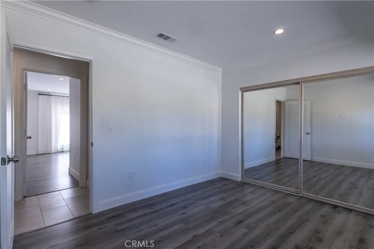
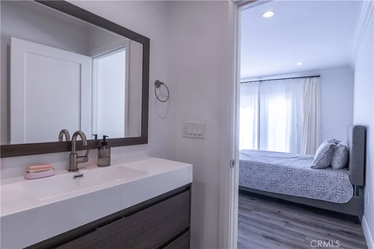
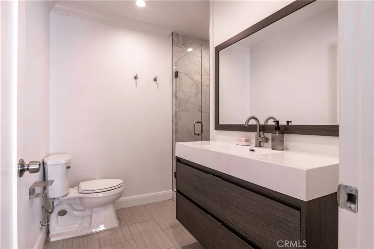
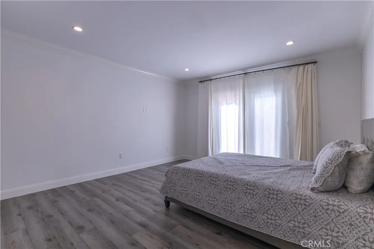
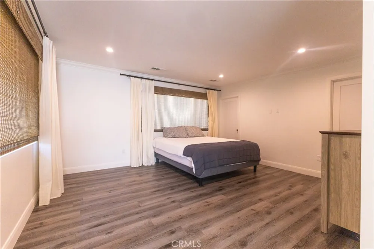
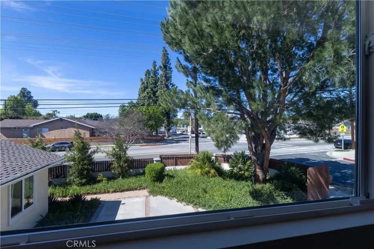
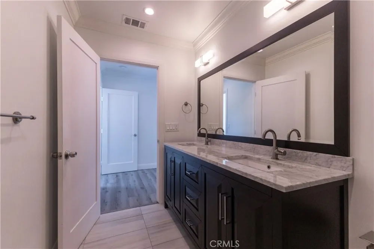
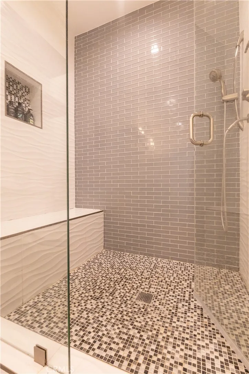
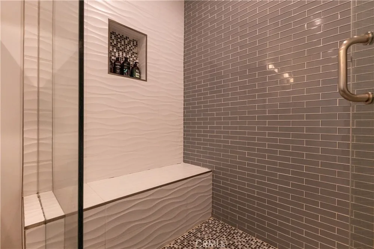
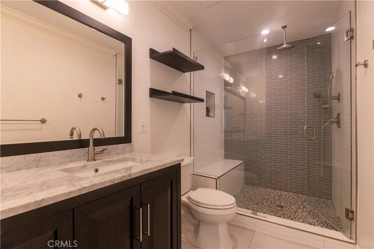
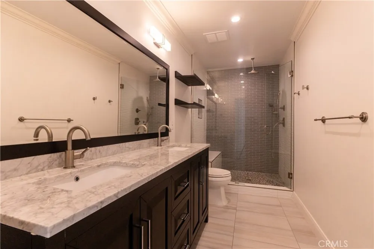
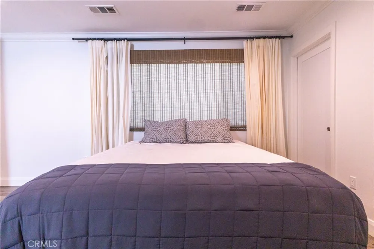
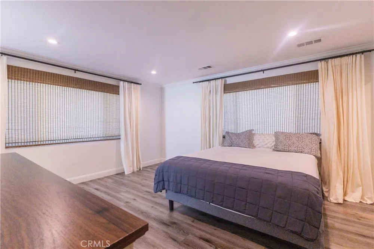
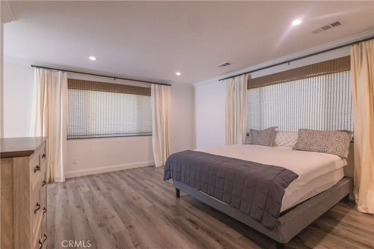
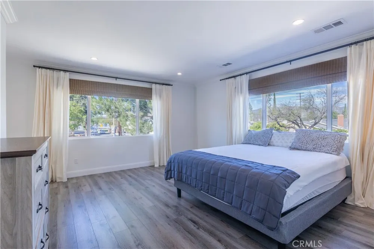
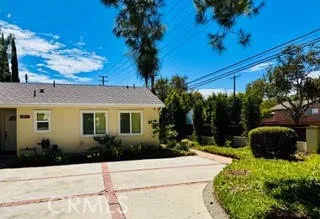
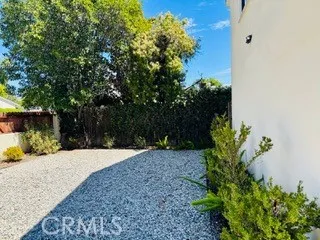
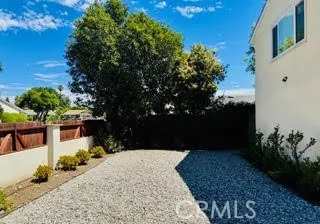
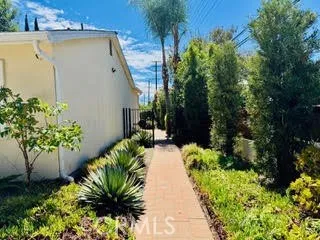
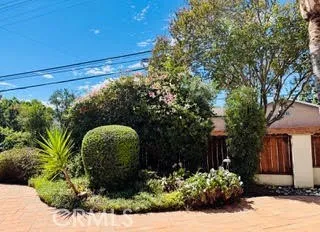
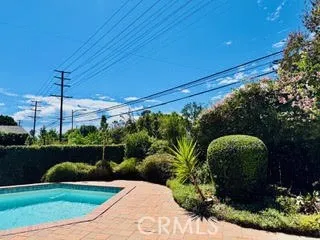
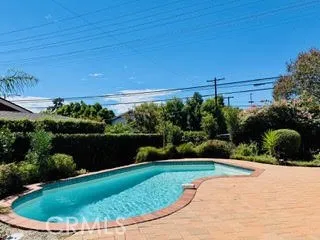
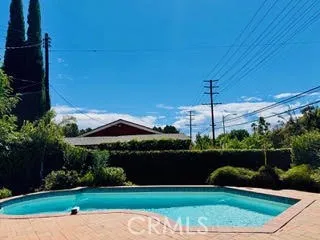
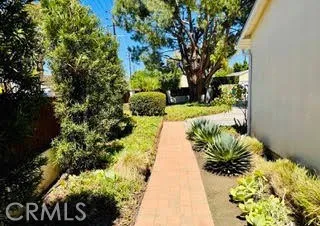
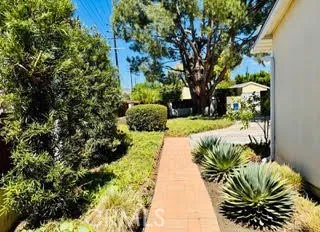
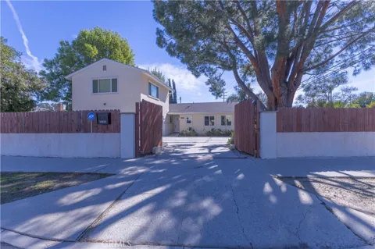
Beautifully upgraded throughout, this 4-bedroom, 3-bath home offers refined finishes on both levels, with three bedrooms including a junior suite downstairs, plus a separate upstairs suite which can serve as private guest quarters, an executive home office, or a straightforward ADU conversion, with a separate entry easily added.The contemporary open kitchen is finished with Caesarstone countertops, marble backsplash, high-end birch cabinetry, generous storage, and stainless steel appliances. Rich wood flooring runs through the living areas, and the spa-inspired baths feature rain showers and designer fixtures. Outside, a fully fenced yard with a sparkling pool and mature, professionally maintained landscaping opens directly off the downstairs suite — designed for entertaining. Ample parking, with quick access to several freeways, shopping, and schools. Move-in ready, meticulously finished, and gated for privacy.

Property Details
Interior
Eat In Kitchen, See Remarks, Primary Suite
Cooling
1
Heating
Central
Cooling Features
Central Air
Bedrooms
4
Bathrooms
3.0
Full Baths
3
View
Neighborhood
Stories
2
Pool
1
Pool Description
In Ground, Private
Pool Features
In Ground, Private
Acres
0.18
Square Feet
2228.0
Lot Size (sqft)
7834.0
Parking
1
Parking Spaces
2
Parking Type
Garage
Parking Garage Spaces
2.0
Property Type
Purchase
Property Subtype Additional
Single Family Residence
Year Built
1960
Sewer Information
Public Sewer
Utility Source
Public
Utility Features
Electricity Available, Natural Gas Available
Appliances
Convection Oven, Dishwasher, Gas Water Heater
Community Features
Urban
School District
Los Angeles Unified
County
Los Angeles
Region
Northridge
Original List Price
$1,359,000
Days on Market (Cumulative)
1
HOA Fees
0.0
MLS #
PW26187794
Location
Legal

The multiple listing data appearing on this website, or contained in reports produced therefrom, is owned and copyrighted by California Regional Multiple Listing Service, Inc. ("CRMLS") and is protected by all applicable copyright laws. Information provided is for viewer's personal, non-commercial use and may not be used for any purpose other than to identify prospective properties the viewer may be interested in purchasing. All listing data, including but not limited to square footage and lot size is believed to be accurate, but the listing Agent, listing Broker and CRMLS and its affiliates do not warrant or guarantee such accuracy. The viewer should independently verify the listed data prior to making any decisions based on such information by personal inspection and/or contacting a real estate professional.

Based on information from California Regional Multiple Listing Service, Inc. as of the most recent time synced and /or other sources. All data, including all measurements and calculations of area, is obtained from various sources and has not been, and will not be, verified by broker or MLS. All information should be independently reviewed and verified for accuracy. Properties may or may not be listed by the office/agent presenting the information

Provided By
Listed by Suresh Rajamani (#PWRAJSUR)
Listing Office: Premier Realty Associates (#PB16568)

Christopher Perea Have a question about this home?

Interested in Purchasing 18816 Superior St?

Get an estimate on monthly payments on this property.

$
years
Down Payment
$
%
Interest Rate
%
Tax Rate
%
$
$annually
$monthly
Estimated Monthly Payment
$0.00
Loan Amount
$0.00