(909) 731-3130 realtorperea13@gmail.com Complete Home Realty
Traffic Dashboard
Home
  • Home
  • Search
    • Local Properties
    • Featured Properties
    • Home Valuation
  • Selling
  • Buying
  • Sold Properties
  • Down Payment Assistance
  • New Construction
  • Communities
    • Canyon Lake
    • Fontana
    • Rancho Cucamonga
    • Irvine
    • Ontario
    • Jurupa Valley
    • Crestline
    • Redlands
    • Corona
    • Upland
    • Claremont
    • Montclair
    • Pomona
    • Chino
    • Chino Hills
    • Riverside
    • Highland
    • San Bernardino
    • Yucaipa
    • Beaumont
    • Banning
    • Menifee
    • San Jacinto
    • Hemet
    • Moreno Valley
    • Eastvale
    • Apple Valley
    • Hesperia
    • Victorville
    • Palm Springs
    • Yorba Linda
    • Anaheim
    • Orange
    • Joshua Tree
    • Los Angeles
    • Lake Arrowhead
    • Big Bear
    • Bloomington
    • Colton
    • Grand Terrace
    • Idyllwild
    • Wrightwood
    • Phelan
    • Pinon Hills
    • Oak Hills
  • About
    • Meet Christopher
    • Previously Sold
    • Testimonials
  • Contact
Traffic Dashboard
Christopher Perea
(909) 731-3130 realtorperea13@gmail.com
  • Complete Home Realty
    8225 White Oak Ave Suite 2
    Rancho Cucamonga, CA 91730
    (909) 731-3130
    realtorperea13@gmail.com
Company
  • Home
  • About
  • Testimonials
  • Contact
Services
  • Buying
  • Selling
  • Home Valuation
  • Mortgage Calculator
Explore
  • Property Search
  • Featured Properties
  • Communities
Local Guide
  • Search by City
  • Search by Subdivision
  • Search by Zip
  • Search by Area
Legal
  • Privacy
  • Terms
  • DMCA
  • Accessibility
  • Fair Housing
Account
  • Dashboard
  • Logout
  • Login
Christopher Perea - Footer Logo
©2026 Complete Home Realty. All rights reserved.
Website built by CloseHack.
California Regional Multiple Listing Service

The multiple listing data appearing on this website, or contained in reports produced therefrom, is owned and copyrighted by California Regional Multiple Listing Service, Inc. ("CRMLS") and is protected by all applicable copyright laws. Information provided is for viewer's personal, non-commercial use and may not be used for any purpose other than to identify prospective properties the viewer may be interested in purchasing. All listing data, including but not limited to square footage and lot size is believed to be accurate, but the listing Agent, listing Broker and CRMLS and its affiliates do not warrant or guarantee such accuracy. The viewer should independently verify the listed data prior to making any decisions based on such information by personal inspection and/or contacting a real estate professional.

Based on information from California Regional Multiple Listing Service, Inc. as of the most recent time synced and /or other sources. All data, including all measurements and calculations of area, is obtained from various sources and has not been, and will not be, verified by broker or MLS. All information should be independently reviewed and verified for accuracy. Properties may or may not be listed by the office/agent presenting the information

Return
  • All Types
  • House+2 more
  • Price
  • Bed/Bath
  • Size
  • Dates
  • Filters
  • Amenities
  • Save
  • Share
Listings
No results
Sort
Home / Anaheim / 2023 S Janette
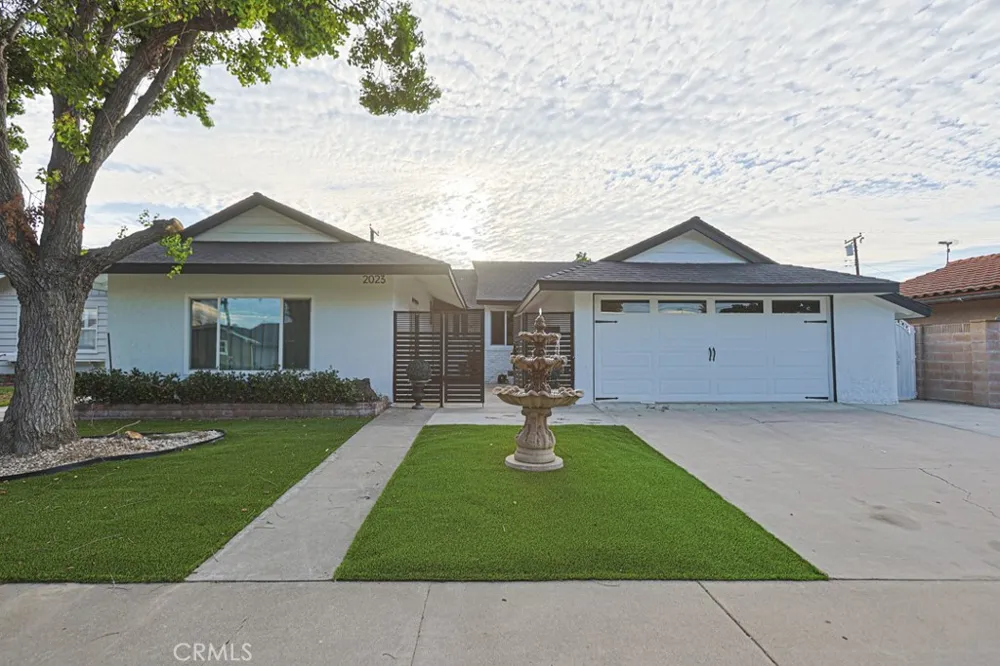
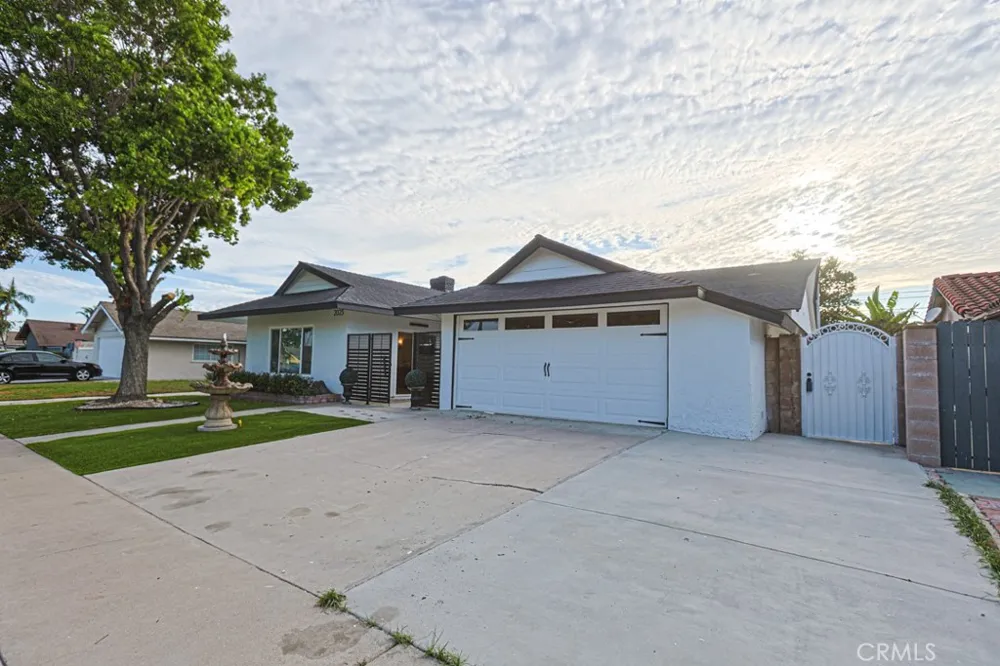
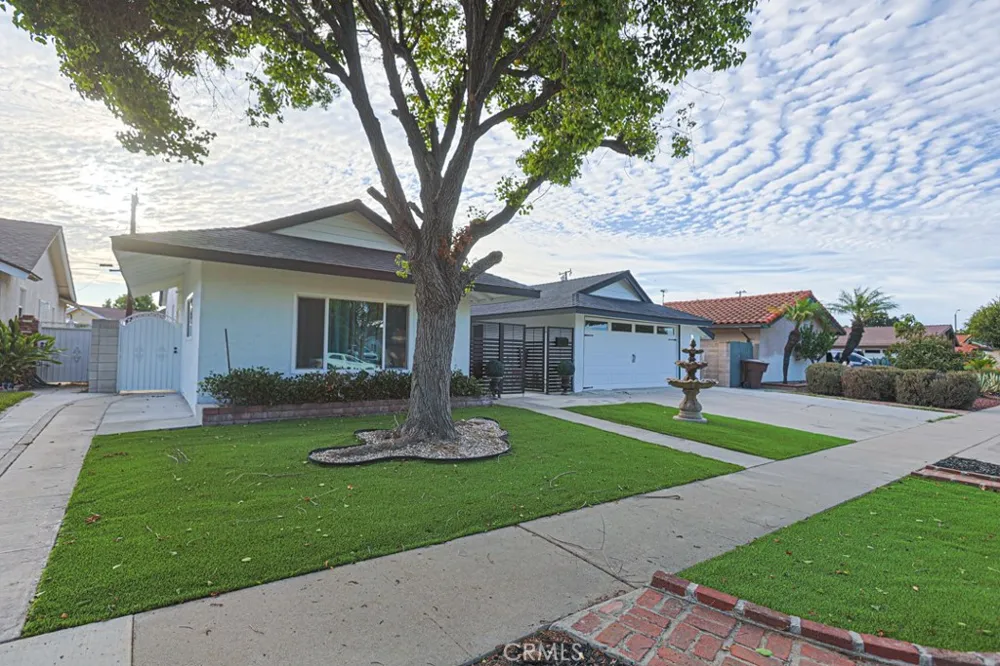
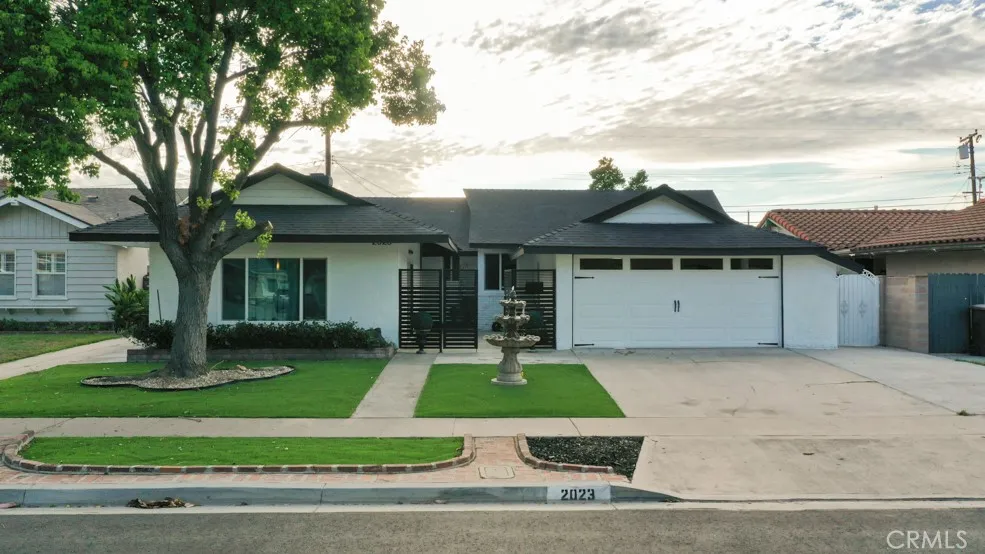
2023 S Janette Anaheim, CA 92802 2023 S Janette Anaheim, CA 92802 2023 S Janette Anaheim, CA 92802 2023 S Janette Anaheim, CA 92802 2023 S Janette Anaheim, CA 92802 2023 S Janette Anaheim, CA 92802 2023 S Janette Anaheim, CA 92802 2023 S Janette Anaheim, CA 92802 2023 S Janette Anaheim, CA 92802 2023 S Janette Anaheim, CA 92802 2023 S Janette Anaheim, CA 92802 2023 S Janette Anaheim, CA 92802 2023 S Janette Anaheim, CA 92802 2023 S Janette Anaheim, CA 92802 2023 S Janette Anaheim, CA 92802 2023 S Janette Anaheim, CA 92802 2023 S Janette Anaheim, CA 92802 2023 S Janette Anaheim, CA 92802 2023 S Janette Anaheim, CA 92802 2023 S Janette Anaheim, CA 92802 2023 S Janette Anaheim, CA 92802 2023 S Janette Anaheim, CA 92802 2023 S Janette Anaheim, CA 92802 2023 S Janette Anaheim, CA 92802 2023 S Janette Anaheim, CA 92802 2023 S Janette Anaheim, CA 92802 2023 S Janette Anaheim, CA 92802 2023 S Janette Anaheim, CA 92802 2023 S Janette Anaheim, CA 92802 2023 S Janette Anaheim, CA 92802 2023 S Janette Anaheim, CA 92802 2023 S Janette Anaheim, CA 92802 2023 S Janette Anaheim, CA 92802 2023 S Janette Anaheim, CA 92802 2023 S Janette Anaheim, CA 92802 2023 S Janette Anaheim, CA 92802 2023 S Janette Anaheim, CA 92802 2023 S Janette Anaheim, CA 92802 2023 S Janette Anaheim, CA 92802 2023 S Janette Anaheim, CA 92802 2023 S Janette Anaheim, CA 92802 2023 S Janette Anaheim, CA 92802 2023 S Janette Anaheim, CA 92802 2023 S Janette Anaheim, CA 92802 2023 S Janette Anaheim, CA 92802 2023 S Janette Anaheim, CA 92802 2023 S Janette Anaheim, CA 92802 2023 S Janette Anaheim, CA 92802 2023 S Janette Anaheim, CA 92802 2023 S Janette Anaheim, CA 92802 2023 S Janette Anaheim, CA 92802 2023 S Janette Anaheim, CA 92802 2023 S Janette Anaheim, CA 92802 2023 S Janette Anaheim, CA 92802 2023 S Janette Anaheim, CA 92802 2023 S Janette Anaheim, CA 92802 2023 S Janette Anaheim, CA 92802 2023 S Janette Anaheim, CA 92802 2023 S Janette Anaheim, CA 92802 2023 S Janette Anaheim, CA 92802 2023 S Janette Anaheim, CA 92802 2023 S Janette Anaheim, CA 92802 2023 S Janette Anaheim, CA 92802 2023 S Janette Anaheim, CA 92802 2023 S Janette Anaheim, CA 92802 2023 S Janette Anaheim, CA 92802 2023 S Janette Anaheim, CA 92802 2023 S Janette Anaheim, CA 92802 2023 S Janette Anaheim, CA 92802 2023 S Janette Anaheim, CA 92802 2023 S Janette Anaheim, CA 92802 2023 S Janette Anaheim, CA 92802 View All Photos

$1,238,000

| Active

2023 S Janette

Anaheim, CA 92802

1,789
Square Feet
4
Beds
3
Baths
0.17
Acres
3
Days on Market
PW26192407
MLS#
House
Structure
Residential
Zone
Contact
Listing OfficeFuture Realty, Inc.

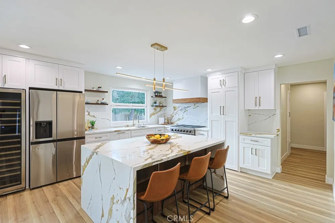
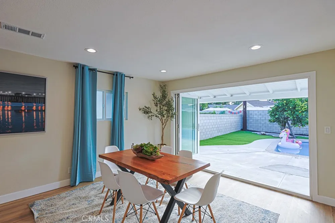
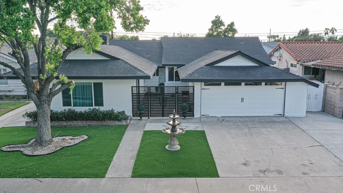
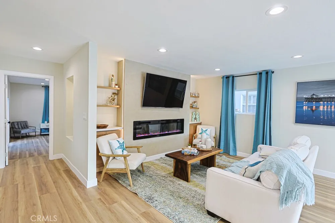
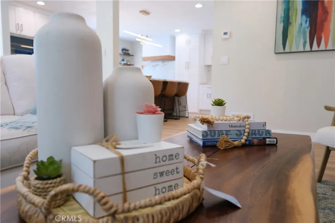
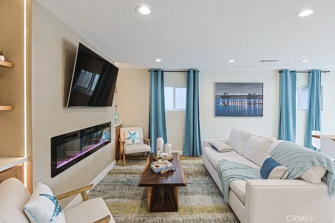
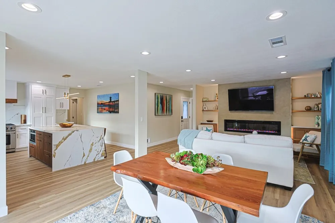
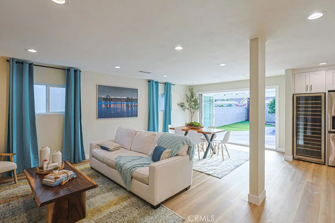
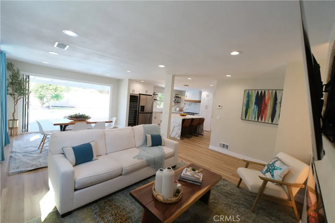
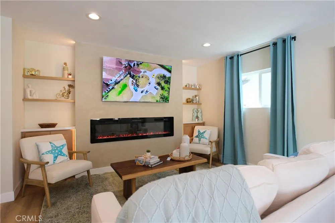
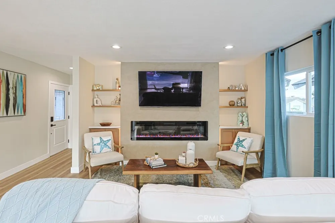
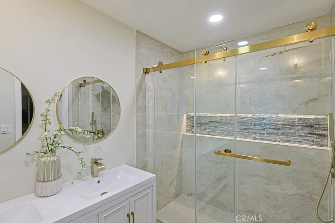
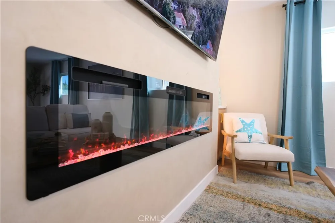
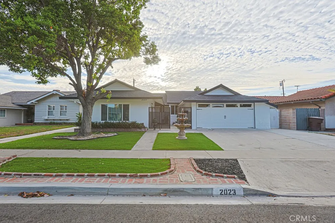
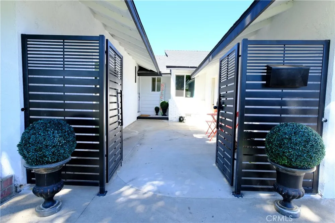
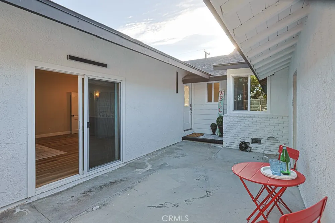
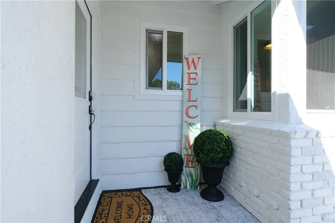
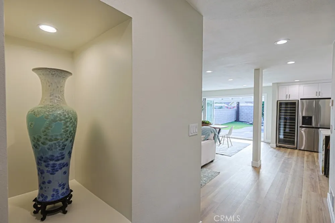
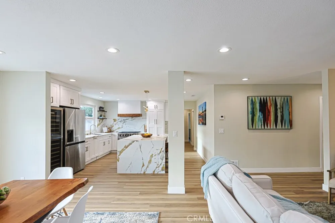
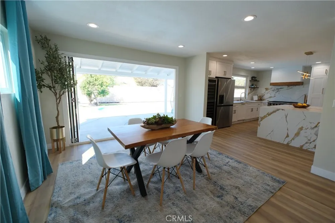
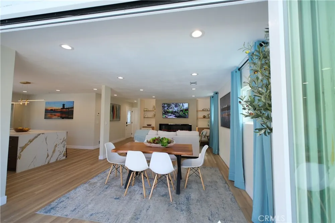
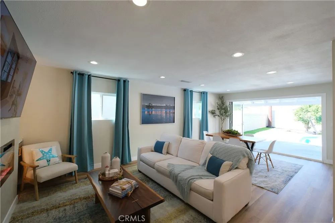
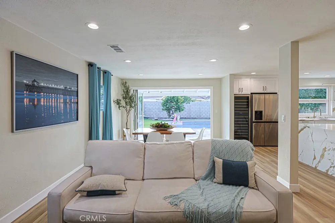
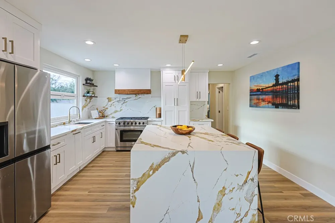
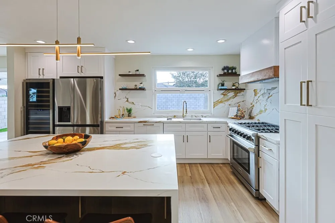
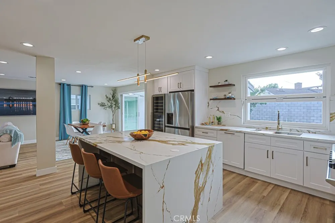
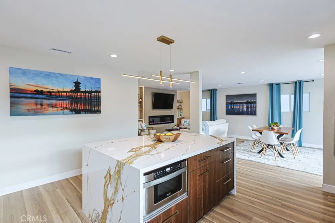
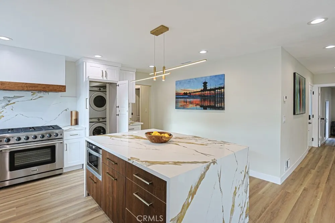
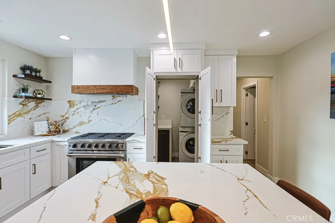
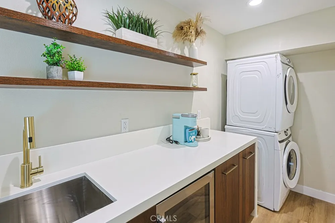
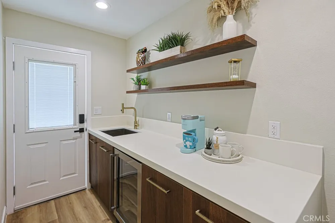
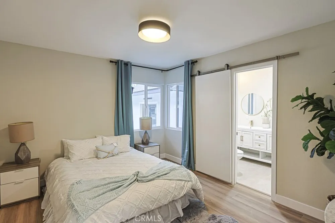
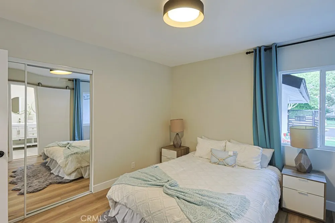
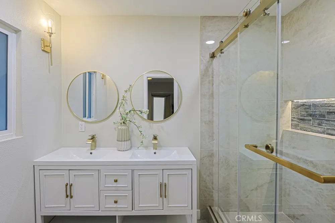
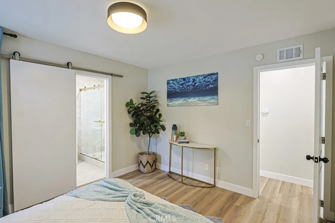
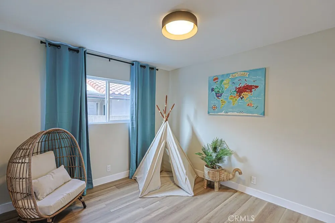
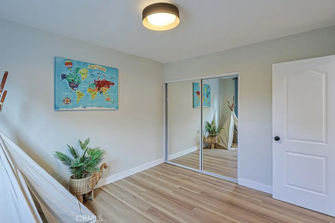
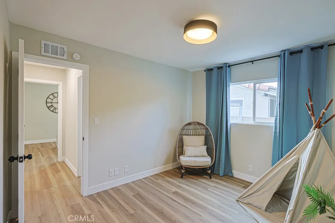
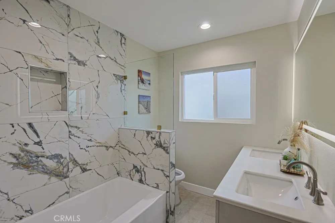
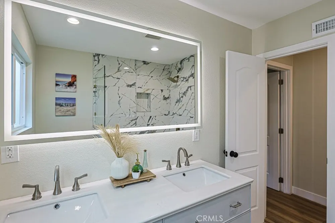
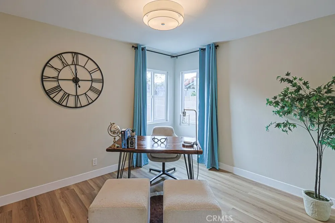
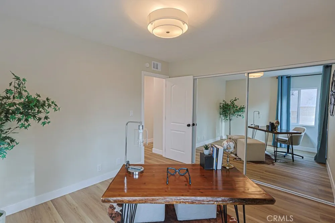
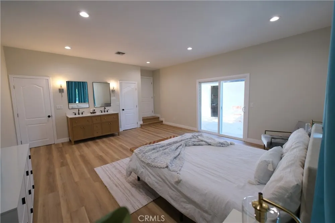
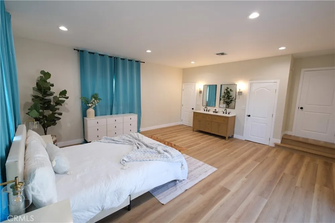
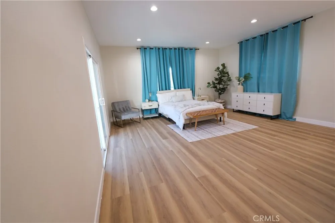
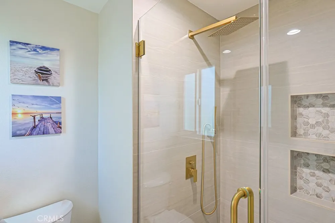
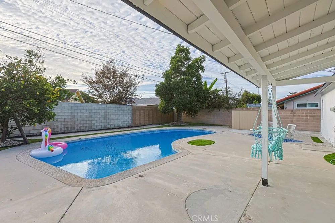
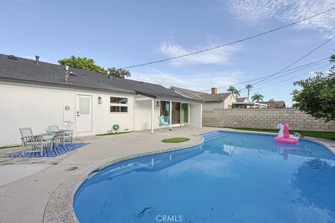
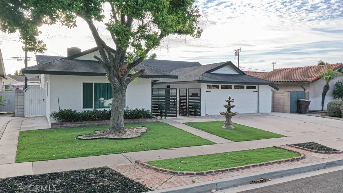
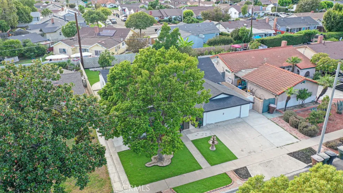
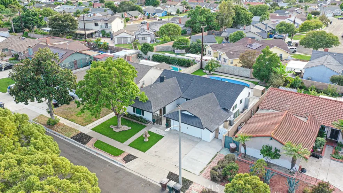
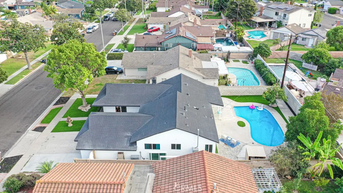
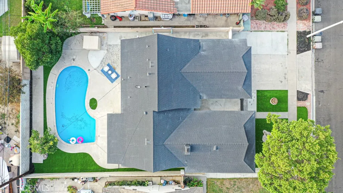
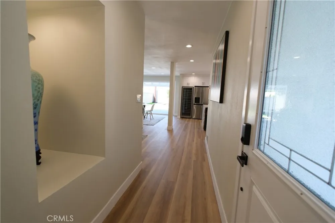
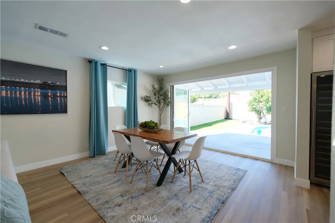
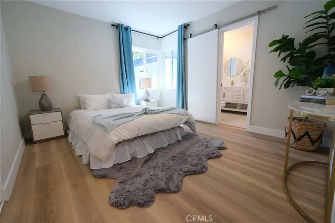
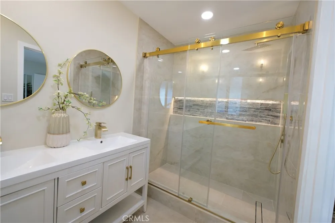
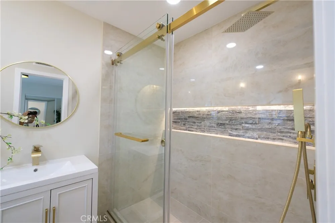
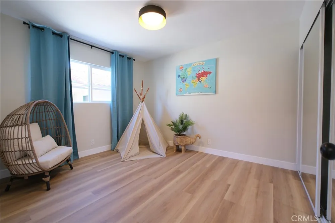
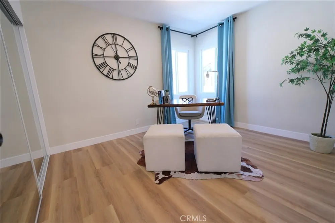
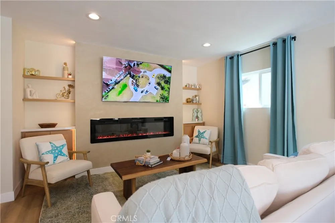
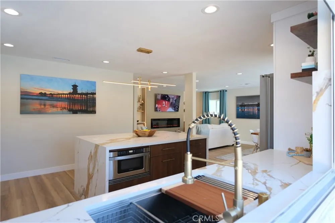
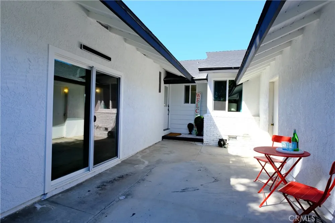
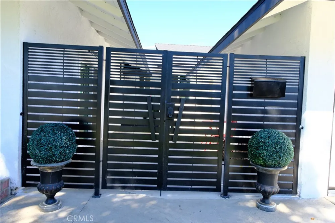
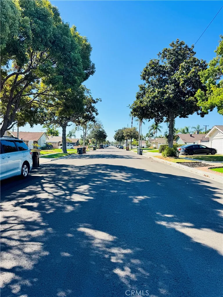
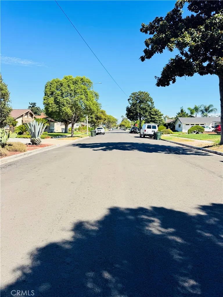
Beautifully remodeled Anaheim pool home with two primary suites and ADU potential! Thoughtfully designed and filled with possibilities, this exceptional 4-bedroom, 3-bathroom home offers a rare combination of style, flexibility, and California living. The 4th bedroom was converted from the original family room, offering added flexibility for a bedroom, office, playroom, or guest space. With two spacious primary suites, including one with its own separate entrance, the floor plan is ideal for multigenerational living, guests, a home office, or private accommodations. The property also offers potential for an ADU, subject to city requirements, approvals, and permitting, creating an exciting opportunity for future expansion, additional living space, or rental potential. At the heart of the home is a stunning open-concept kitchen designed for both everyday living and entertaining. Features include a 36-inch gas range and oven with custom hood, oversized island with double-sided storage and pop-up electrical outlet, built-in microwave, wine refrigerator, beverage refrigerator, full-size refrigerator, dishwasher, pull-out trash and recycling bins, and a convenient pass-through window. A hidden butler's pantry adds exceptional functionality with its own full-size sink, beverage refrigerator, and abundant storage—perfect for meal prep and entertaining while keeping the main kitchen organized and clutter-free. The inviting living area features new vinyl flooring, fresh interior and exterior paint, recessed lighting, and a striking Venetian plaster fireplace. Large bifold doors open to the backyard, creating a seamless indoor-outdoor connection. Step outside to your own private California retreat featuring a sparkling pool and low-maintenance artificial grass, perfect for relaxing, entertaining, weekend barbecues, and enjoying Southern California's year-round lifestyle. The updated bathrooms feature tiled finishes and double vanities, while the newly painted roof adds to the home's fresh, move-in-ready appeal. Ideally located near the Garden Grove border and approximately 2–3 miles from Disneyland Resort and the Anaheim Convention Center, with easy access to Downtown Disney, Anaheim GardenWalk, Angel Stadium, Honda Center, shopping, dining, major freeways, and other popular Orange County destinations. Remodeled, versatile, and full of future potential, this Anaheim home offers the space, amenities, and lifestyle today's buyers are looking for.

Open Houses
  • Sun, Sep 13 · 7:00 PM – 10:00 PM
Property Details
Interior
Breakfast Bar, Built In Features, Separate Formal Dining Room, Eat In Kitchen, Open Floorplan, Pantry, Quartz Counters, All Bedr
Cooling
1
Heating
Central
Cooling Features
Central Air
Bedrooms
4
Bathrooms
3.0
Full Baths
3
Lot Features
Back Yard, Garden, Landscaped, Yard
Stories
1
Lot Description
Back Yard, Garden, Landscaped, Yard
Pool
1
Pool Description
In Ground, Private
Pool Features
In Ground, Private
Exterior Features
Lighting
Exterior Materials
Lighting
Acres
0.165
Square Feet
1789.0
Lot Size (sqft)
7205.0
Parking Features
Driveway, Garage Faces Front
Parking
1
Parking Spaces
2.0
Parking Type
Driveway
Parking Garage Spaces
2.0
Property Type
Purchase
Property Subtype Additional
Single Family Residence
Year Built
1958
Foundation
Raised
Roof
Shingle
Sewer Information
Public Sewer
Utility Source
Public
Utility Features
Electricity Connected, Water Connected
Appliances
Dishwasher, Gas Cooktop, Gas Range, Microwave, Refrigerator, Vented Exhaust Fan, Water To Refrigerator, Dryer, Washer
Subdivision
Other
Community Features
Curbs
School District
Anaheim Union High
High School
Loara
County
Orange
Region
Anaheim
Original List Price
$1,238,000
HOA Fees
0.0
MLS #
PW26192407
Location
Legal

The multiple listing data appearing on this website, or contained in reports produced therefrom, is owned and copyrighted by California Regional Multiple Listing Service, Inc. ("CRMLS") and is protected by all applicable copyright laws. Information provided is for viewer's personal, non-commercial use and may not be used for any purpose other than to identify prospective properties the viewer may be interested in purchasing. All listing data, including but not limited to square footage and lot size is believed to be accurate, but the listing Agent, listing Broker and CRMLS and its affiliates do not warrant or guarantee such accuracy. The viewer should independently verify the listed data prior to making any decisions based on such information by personal inspection and/or contacting a real estate professional.

Based on information from California Regional Multiple Listing Service, Inc. as of the most recent time synced and /or other sources. All data, including all measurements and calculations of area, is obtained from various sources and has not been, and will not be, verified by broker or MLS. All information should be independently reviewed and verified for accuracy. Properties may or may not be listed by the office/agent presenting the information

Provided By
Listed by Quynh Nguyen (#PNGUQUYN)
Listing Office: Future Realty, Inc. (#PB15536)

Christopher Perea Have a question about this home?

Interested in Purchasing 2023 S Janette?

Get an estimate on monthly payments on this property.

$
years
Down Payment
$
%
Interest Rate
%
Tax Rate
%
$
$annually
$monthly
Estimated Monthly Payment
$0.00
Loan Amount
$0.00