(909) 731-3130 realtorperea13@gmail.com Complete Home Realty
Traffic Dashboard
Home
  • Home
  • Search
    • Local Properties
    • Featured Properties
    • Home Valuation
  • Selling
  • Buying
  • Sold Properties
  • Down Payment Assistance
  • New Construction
  • Communities
    • Canyon Lake
    • Fontana
    • Rancho Cucamonga
    • Irvine
    • Ontario
    • Jurupa Valley
    • Crestline
    • Redlands
    • Corona
    • Upland
    • Claremont
    • Montclair
    • Pomona
    • Chino
    • Chino Hills
    • Riverside
    • Highland
    • San Bernardino
    • Yucaipa
    • Beaumont
    • Banning
    • Menifee
    • San Jacinto
    • Hemet
    • Moreno Valley
    • Eastvale
    • Apple Valley
    • Hesperia
    • Victorville
    • Palm Springs
    • Yorba Linda
    • Anaheim
    • Orange
    • Joshua Tree
    • Los Angeles
    • Lake Arrowhead
    • Big Bear
    • Bloomington
    • Colton
    • Grand Terrace
    • Idyllwild
    • Wrightwood
    • Phelan
    • Pinon Hills
    • Oak Hills
  • About
    • Meet Christopher
    • Previously Sold
    • Testimonials
  • Contact
Traffic Dashboard
Christopher Perea
(909) 731-3130 realtorperea13@gmail.com
  • Complete Home Realty
    8225 White Oak Ave Suite 2
    Rancho Cucamonga, CA 91730
    (909) 731-3130
    realtorperea13@gmail.com
Company
  • Home
  • About
  • Testimonials
  • Contact
Services
  • Buying
  • Selling
  • Home Valuation
  • Mortgage Calculator
Explore
  • Property Search
  • Featured Properties
  • Communities
Local Guide
  • Search by City
  • Search by Subdivision
  • Search by Zip
  • Search by Area
Legal
  • Privacy
  • Terms
  • DMCA
  • Accessibility
  • Fair Housing
Account
  • Dashboard
  • Logout
  • Login
Christopher Perea - Footer Logo
©2026 Complete Home Realty. All rights reserved.
Website built by CloseHack.
California Regional Multiple Listing Service

The multiple listing data appearing on this website, or contained in reports produced therefrom, is owned and copyrighted by California Regional Multiple Listing Service, Inc. ("CRMLS") and is protected by all applicable copyright laws. Information provided is for viewer's personal, non-commercial use and may not be used for any purpose other than to identify prospective properties the viewer may be interested in purchasing. All listing data, including but not limited to square footage and lot size is believed to be accurate, but the listing Agent, listing Broker and CRMLS and its affiliates do not warrant or guarantee such accuracy. The viewer should independently verify the listed data prior to making any decisions based on such information by personal inspection and/or contacting a real estate professional.

Based on information from California Regional Multiple Listing Service, Inc. as of the most recent time synced and /or other sources. All data, including all measurements and calculations of area, is obtained from various sources and has not been, and will not be, verified by broker or MLS. All information should be independently reviewed and verified for accuracy. Properties may or may not be listed by the office/agent presenting the information

Return
  • All Types
  • House+2 more
  • Price
  • Bed/Bath
  • Size
  • Dates
  • Filters
  • Amenities
  • Save
  • Share
Listings
No results
Sort
Home / Saugus / 20416 Maroge Circle
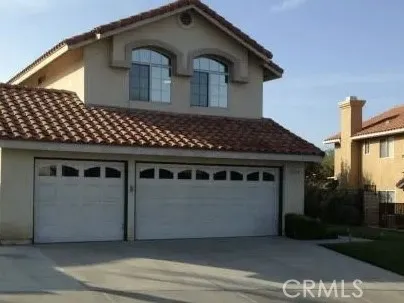
20416 Maroge Circle Saugus, CA 91350 20416 Maroge Circle Saugus, CA 91350 20416 Maroge Circle Saugus, CA 91350 20416 Maroge Circle Saugus, CA 91350 20416 Maroge Circle Saugus, CA 91350 20416 Maroge Circle Saugus, CA 91350 20416 Maroge Circle Saugus, CA 91350 20416 Maroge Circle Saugus, CA 91350 20416 Maroge Circle Saugus, CA 91350 20416 Maroge Circle Saugus, CA 91350 20416 Maroge Circle Saugus, CA 91350 20416 Maroge Circle Saugus, CA 91350 20416 Maroge Circle Saugus, CA 91350 20416 Maroge Circle Saugus, CA 91350 20416 Maroge Circle Saugus, CA 91350 20416 Maroge Circle Saugus, CA 91350 20416 Maroge Circle Saugus, CA 91350 20416 Maroge Circle Saugus, CA 91350 20416 Maroge Circle Saugus, CA 91350 20416 Maroge Circle Saugus, CA 91350 20416 Maroge Circle Saugus, CA 91350 20416 Maroge Circle Saugus, CA 91350 20416 Maroge Circle Saugus, CA 91350 20416 Maroge Circle Saugus, CA 91350 20416 Maroge Circle Saugus, CA 91350 20416 Maroge Circle Saugus, CA 91350 20416 Maroge Circle Saugus, CA 91350 20416 Maroge Circle Saugus, CA 91350 20416 Maroge Circle Saugus, CA 91350 20416 Maroge Circle Saugus, CA 91350 20416 Maroge Circle Saugus, CA 91350 20416 Maroge Circle Saugus, CA 91350 20416 Maroge Circle Saugus, CA 91350 20416 Maroge Circle Saugus, CA 91350 20416 Maroge Circle Saugus, CA 91350 20416 Maroge Circle Saugus, CA 91350 20416 Maroge Circle Saugus, CA 91350 20416 Maroge Circle Saugus, CA 91350 20416 Maroge Circle Saugus, CA 91350 20416 Maroge Circle Saugus, CA 91350 20416 Maroge Circle Saugus, CA 91350 20416 Maroge Circle Saugus, CA 91350 20416 Maroge Circle Saugus, CA 91350 20416 Maroge Circle Saugus, CA 91350 20416 Maroge Circle Saugus, CA 91350 20416 Maroge Circle Saugus, CA 91350 20416 Maroge Circle Saugus, CA 91350 20416 Maroge Circle Saugus, CA 91350 20416 Maroge Circle Saugus, CA 91350 20416 Maroge Circle Saugus, CA 91350 20416 Maroge Circle Saugus, CA 91350 20416 Maroge Circle Saugus, CA 91350 20416 Maroge Circle Saugus, CA 91350 20416 Maroge Circle Saugus, CA 91350 20416 Maroge Circle Saugus, CA 91350 20416 Maroge Circle Saugus, CA 91350 20416 Maroge Circle Saugus, CA 91350 View All Photos

$879,999

| Active

20416 Maroge Circle

Saugus, CA 91350

1,889
Square Feet
3
Beds
2.5
Baths
0.15
Acres
0
Days on Market
SR26182659
MLS#
House
Structure
Residential
Zone
Contact
Listing OfficeRealty Executives Homes

Welcome to this stunning home in the highly sought-after Cottage Glen community! This beautiful 3-bedroom, 2.5-bathroom home offers a spacious 3-car garage, No Mello-Roos, and No HOA—an incredible combination of comfort, convenience, and value. From the moment you step through the front door, you’re welcomed by a grand, light-filled entry featuring large windows, soaring ceilings, and an abundance of natural light. The inviting family room flows seamlessly into the living room, highlighted by a stunning custom fireplace accented with beautiful crystal, creating a warm and cozy atmosphere. The spacious kitchen features a tray ceiling, recessed lighting, ample cabinetry, and plenty of room to prepare and entertain. A separate dining area with a modern chandelier provides the perfect setting for family meals and entertaining guests. Upstairs, modern pendant lighting guides you to three generously sized bedrooms, two spacious bathrooms, and a versatile loft—perfect for a work space, study area, or additional flex space. Step outside to your private, low-maintenance backyard, thoughtfully designed for entertaining and enjoying the Southern California lifestyle. The fully cemented yard provides plenty of space for children to ride bikes and play sports, while the newly painted pergola features multicolor lighting and a wonderful sunshade, creating the perfect outdoor gathering space. Additional features include: 4.76 kW solar system with 17 panels, producing approximately 8,000 kWh annually Dedicated NEMA 14-50 outlet for EV charging Sauna outlet Spacious 3-car garage No HOA No Mello-Roos Location is just as impressive! Enjoy being within walking distance of beautiful David March Park, featuring basketball courts, softball fields, cornhole, horseshoe pits, walking paths, expansive green space, multiple covered playgrounds for all ages, and the popular 116-step exercise staircase. You’re also conveniently located within walking distance of shopping, dining, and everyday amenities. This beautifully maintained home offers space, style, functionality, and an exceptional location. It’s one you won’t want to miss!

Open Houses
  • Sat, Sep 19 · 7:00 PM – 9:00 PM
Property Details
Interior
High Ceilings, Recessed Lighting, Tile Counters, Two Story Ceilings, Wired For Data, All Bedrooms Up, Entrance Foyer, Loft, Walk
Cooling
1
Heating
Central
Cooling Features
Central Air
Bedrooms
3
Bathrooms
2.5
Full Baths
2
Half Baths
1
Lot Features
Back Yard, Front Yard, Sprinklers In Rear, Sprinklers In Front, Near Park, Sprinklers Timer, Sprinklers On Side, Sprinkler Syste
Stories
2
Lot Description
Back Yard, Front Yard, Sprinklers In Rear, Sprinklers In Front, Near Park, Sprinklers Timer, Sprinklers On Side, Sprinkler Syste
Acres
0.146
Square Feet
1889.0
Lot Size (sqft)
6338.0
Parking Features
Door Multi, Direct Access, Driveway, Garage Faces Front, Garage, Garage Door Opener, Private
Parking
1
Parking Spaces
3.0
Parking Type
Driveway
Parking Garage Spaces
3.0
Property Type
Purchase
Style
Contemporary
Property Subtype Additional
Single Family Residence
Year Built
1993
Roof
Tile
Sewer Information
Unknown
Utility Source
Public
Utility Features
Cable Available, Electricity Available, Natural Gas Available, Phone Available, Water Available
Appliances
Built In Range, Dishwasher, Energy Star Qualified Appliances, Gas Cooktop, Microwave, Self Cleaning Oven, Water To Refrigerator,
Subdivision
Cottage Glen (CGLN)
Community Features
Biking, Sidewalks, Park
School District
William S. Hart Union
Middle School
Arroyo Seco
High School
Saugus
County
Los Angeles
Region
Saugus
Original List Price
$879,999
HOA Fees
0.0
MLS #
SR26182659
Location
Legal

The multiple listing data appearing on this website, or contained in reports produced therefrom, is owned and copyrighted by California Regional Multiple Listing Service, Inc. ("CRMLS") and is protected by all applicable copyright laws. Information provided is for viewer's personal, non-commercial use and may not be used for any purpose other than to identify prospective properties the viewer may be interested in purchasing. All listing data, including but not limited to square footage and lot size is believed to be accurate, but the listing Agent, listing Broker and CRMLS and its affiliates do not warrant or guarantee such accuracy. The viewer should independently verify the listed data prior to making any decisions based on such information by personal inspection and/or contacting a real estate professional.

Based on information from California Regional Multiple Listing Service, Inc. as of the most recent time synced and /or other sources. All data, including all measurements and calculations of area, is obtained from various sources and has not been, and will not be, verified by broker or MLS. All information should be independently reviewed and verified for accuracy. Properties may or may not be listed by the office/agent presenting the information

Provided By
Listed by Valisa Hamilton (#F207099553)
Listing Office: Realty Executives Homes (#FF7000263)

Christopher Perea Have a question about this home?

Interested in Purchasing 20416 Maroge Circle?

Get an estimate on monthly payments on this property.

$
years
Down Payment
$
%
Interest Rate
%
Tax Rate
%
$
$annually
$monthly
Estimated Monthly Payment
$0.00
Loan Amount
$0.00