(909) 731-3130 realtorperea13@gmail.com Complete Home Realty
Traffic Dashboard
Home
  • Home
  • Search
    • Local Properties
    • Featured Properties
    • Home Valuation
  • Selling
  • Buying
  • Sold Properties
  • Down Payment Assistance
  • New Construction
  • Communities
    • Canyon Lake
    • Fontana
    • Rancho Cucamonga
    • Irvine
    • Ontario
    • Jurupa Valley
    • Crestline
    • Redlands
    • Corona
    • Upland
    • Claremont
    • Montclair
    • Pomona
    • Chino
    • Chino Hills
    • Riverside
    • Highland
    • San Bernardino
    • Yucaipa
    • Beaumont
    • Banning
    • Menifee
    • San Jacinto
    • Hemet
    • Moreno Valley
    • Eastvale
    • Apple Valley
    • Hesperia
    • Victorville
    • Palm Springs
    • Yorba Linda
    • Anaheim
    • Orange
    • Joshua Tree
    • Los Angeles
    • Lake Arrowhead
    • Big Bear
    • Bloomington
    • Colton
    • Grand Terrace
    • Idyllwild
    • Wrightwood
    • Phelan
    • Pinon Hills
    • Oak Hills
  • About
    • Meet Christopher
    • Previously Sold
    • Testimonials
  • Contact
Traffic Dashboard
Christopher Perea
(909) 731-3130 realtorperea13@gmail.com
  • Complete Home Realty
    8225 White Oak Ave Suite 2
    Rancho Cucamonga, CA 91730
    (909) 731-3130
    realtorperea13@gmail.com
Company
  • Home
  • About
  • Testimonials
  • Contact
Services
  • Buying
  • Selling
  • Home Valuation
  • Mortgage Calculator
Explore
  • Property Search
  • Featured Properties
  • Communities
Local Guide
  • Search by City
  • Search by Subdivision
  • Search by Zip
  • Search by Area
Legal
  • Privacy
  • Terms
  • DMCA
  • Accessibility
  • Fair Housing
Account
  • Dashboard
  • Logout
  • Login
Christopher Perea - Footer Logo
©2026 Complete Home Realty. All rights reserved.
Website built by CloseHack.
California Regional Multiple Listing Service

The multiple listing data appearing on this website, or contained in reports produced therefrom, is owned and copyrighted by California Regional Multiple Listing Service, Inc. ("CRMLS") and is protected by all applicable copyright laws. Information provided is for viewer's personal, non-commercial use and may not be used for any purpose other than to identify prospective properties the viewer may be interested in purchasing. All listing data, including but not limited to square footage and lot size is believed to be accurate, but the listing Agent, listing Broker and CRMLS and its affiliates do not warrant or guarantee such accuracy. The viewer should independently verify the listed data prior to making any decisions based on such information by personal inspection and/or contacting a real estate professional.

Based on information from California Regional Multiple Listing Service, Inc. as of the most recent time synced and /or other sources. All data, including all measurements and calculations of area, is obtained from various sources and has not been, and will not be, verified by broker or MLS. All information should be independently reviewed and verified for accuracy. Properties may or may not be listed by the office/agent presenting the information
Return
  • All Types
  • House+2 more
  • Price
  • Bed/Bath
  • Size
  • Dates
  • Filters
  • Amenities
  • Save
  • Share
Listings
No results
Sort
Home / Irvine / 306 Birch Grove
306 Birch Grove Irvine, CA 92618 306 Birch Grove Irvine, CA 92618 306 Birch Grove Irvine, CA 92618 306 Birch Grove Irvine, CA 92618 306 Birch Grove Irvine, CA 92618 306 Birch Grove Irvine, CA 92618 306 Birch Grove Irvine, CA 92618 306 Birch Grove Irvine, CA 92618 306 Birch Grove Irvine, CA 92618 306 Birch Grove Irvine, CA 92618 306 Birch Grove Irvine, CA 92618 306 Birch Grove Irvine, CA 92618 306 Birch Grove Irvine, CA 92618 306 Birch Grove Irvine, CA 92618 306 Birch Grove Irvine, CA 92618 306 Birch Grove Irvine, CA 92618 306 Birch Grove Irvine, CA 92618 306 Birch Grove Irvine, CA 92618 306 Birch Grove Irvine, CA 92618 306 Birch Grove Irvine, CA 92618 View All Photos

$3,495

| Active

306 Birch Grove

Irvine, CA 92618

1,057
Square Feet
2
Beds
2
Baths
0
Days on Market
OC26201079
MLS#
Rental
Type
Apartment
Structure
Residential
Zone
Contact
Listing OfficeRE/MAX Connections

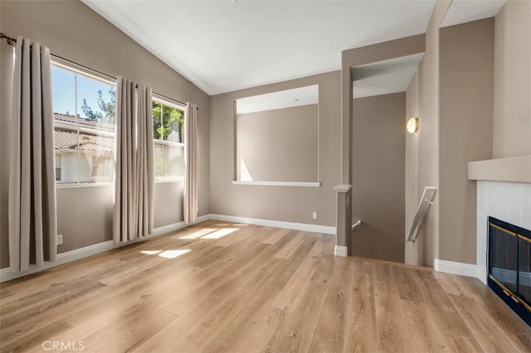
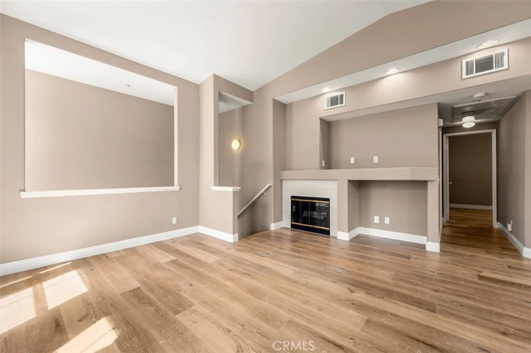
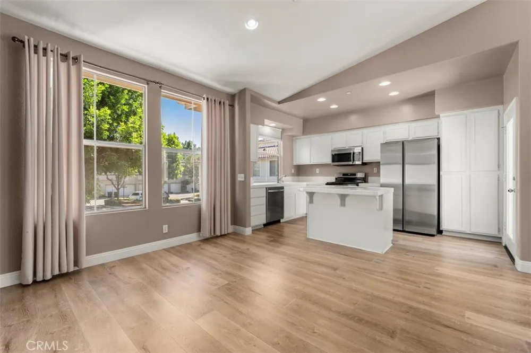
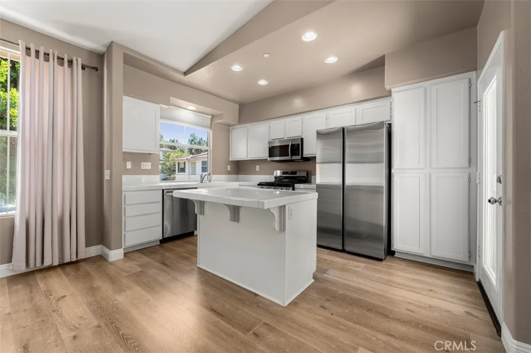
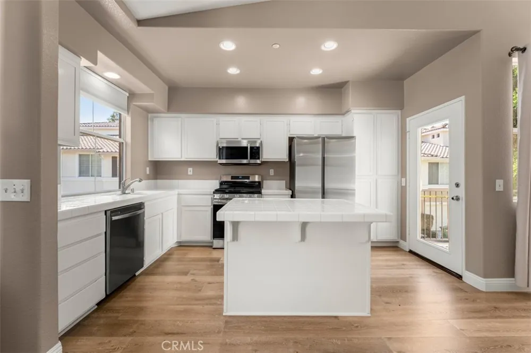
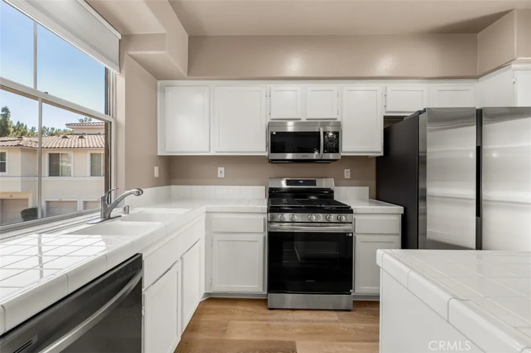
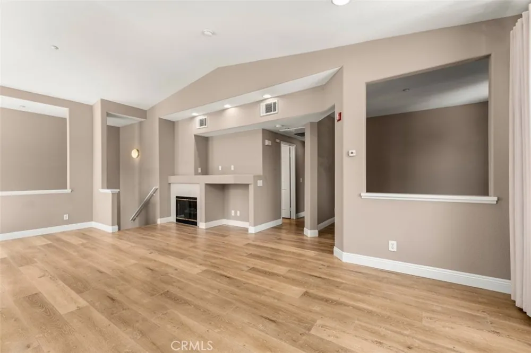
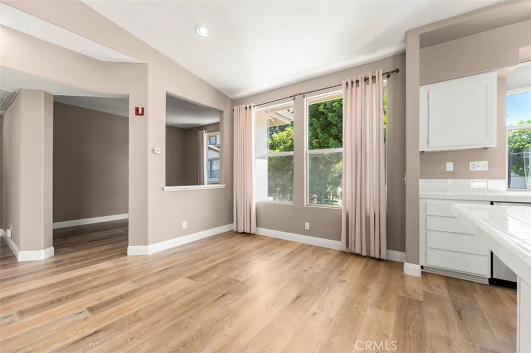
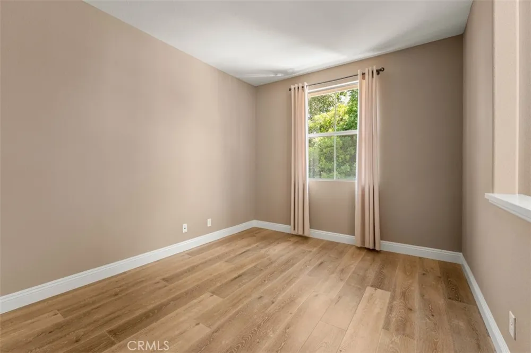
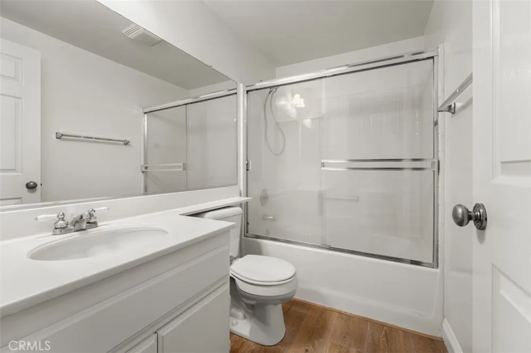
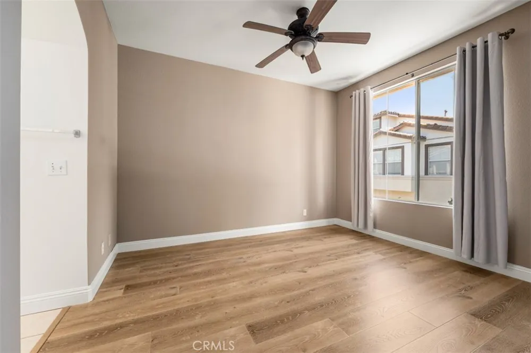
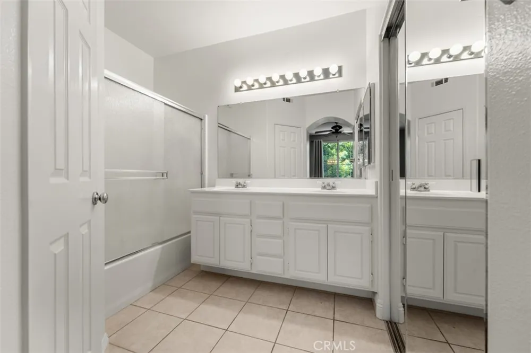
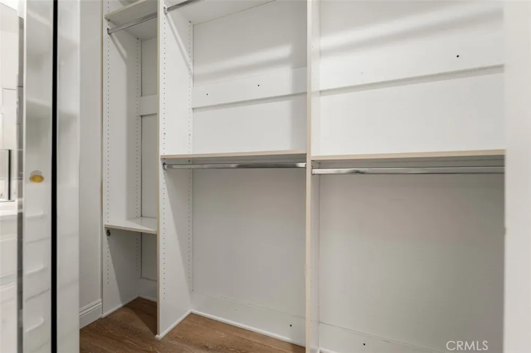
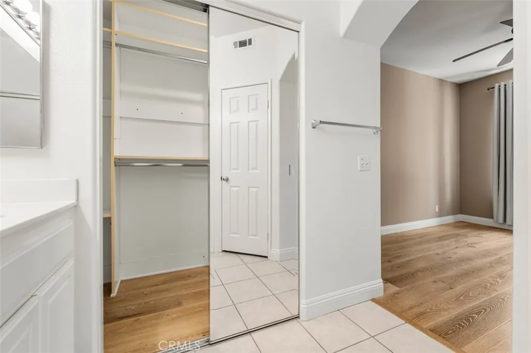
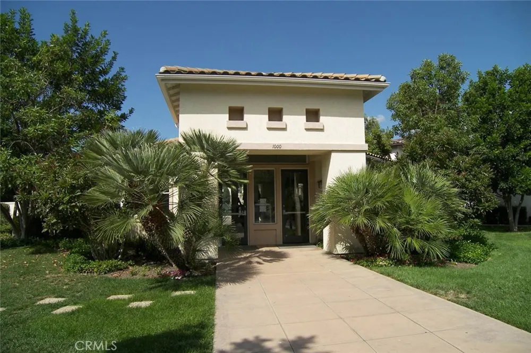
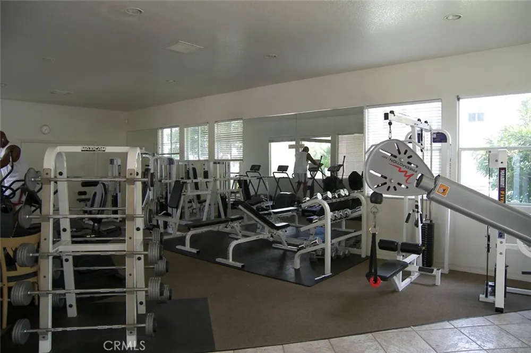
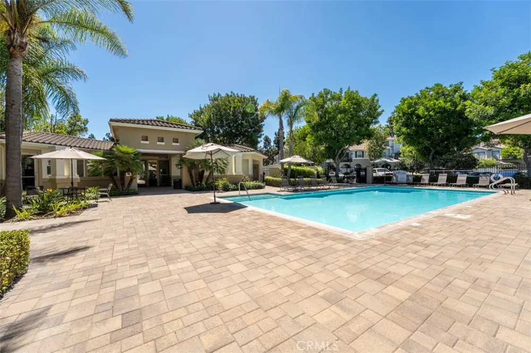
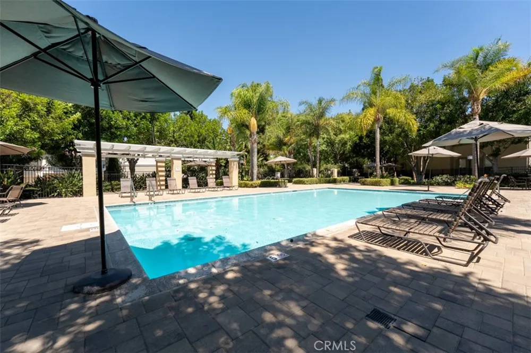
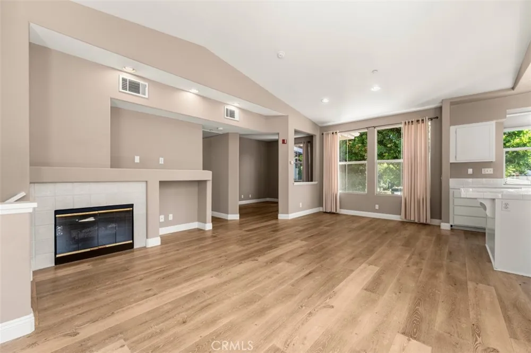
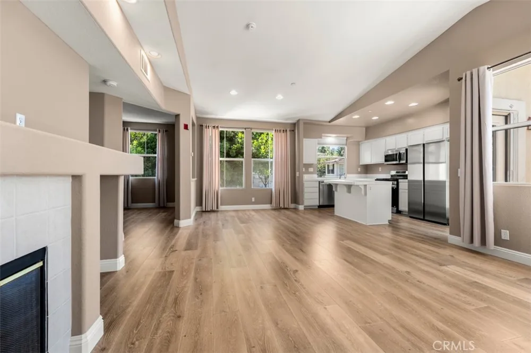
Fantastic carriage unit w/premium corner location. Single level over your own 2 car garage. No one above or below you. 1 BEDROOM + DEN (2nd bedroom currently open as a Den w/NO DOOR OR CLOSET. will not be closed off), 2 Full Baths, Open & Bright floorplan w/great room & dining room open to all white kitchen w/center island. 1 YR OLD STAINLESS STEEL APPLIANCES INCL REFRIGERATOR, MICROWAVE, DISHWASHER & RANGE. Cathedral ceilings, all laminate wood floors & 5" baseboards throughout, Designer, Interior Paint. Sunny master suite w/ceiling fan, walk-in closet, custom closet organizers & large bath w/roman tub, custom cabinets in garage for tons of added storage, Shows great. Private, Gated community w/excellent amenities including full, exercise fitness center, pool/spa & tennis courts. Walk to Gelson's shopping center. Conveniently close to Irvine Spectrum. Will consider cat or small dog as pet w/increased deposit.

Property Details
Interior
Breakfast Bar, Ceiling Fans, Cathedral Ceilings, Separate Formal Dining Room, High Ceilings, Open Floorplan, Pantry, Recessed Li
Cooling
1
Heating
Central
Cooling Features
Central Air
Bedrooms
2
Bathrooms
2.0
Full Baths
2
Lot Features
Corner Lot
Stories
2
Lot Description
Corner Lot
Pool Description
Association
Pool Features
Association
Acres
0.0
Square Feet
1057.0
Lot Size (sqft)
0.0
Parking Features
Direct Access, Garage
Parking
1
Parking Spaces
2.0
Parking Type
Garage
Parking Garage Spaces
2.0
Property Type
Rental
Style
Traditional
Property Subtype Additional
Condominium
Year Built
1999
Roof
Common Roof
Sewer Information
Sewer On Bond
Utility Source
Public
Appliances
Dishwasher, Disposal, Gas Range, Microwave, Refrigerator
Subdivision
Oak Park (OAKP)
Community Features
Suburban, Gated
School District
Irvine Unified
Elementary School
Oak Creek
Middle School
Lakeside
High School
Woodbridge
County
Orange
Region
Irvine
Date Available
September 14, 2026
Original List Price
$3,495
HOA
1
Pets
Cats Ok, Dogs Ok
MLS #
OC26201079
Location
Legal

The multiple listing data appearing on this website, or contained in reports produced therefrom, is owned and copyrighted by California Regional Multiple Listing Service, Inc. ("CRMLS") and is protected by all applicable copyright laws. Information provided is for viewer's personal, non-commercial use and may not be used for any purpose other than to identify prospective properties the viewer may be interested in purchasing. All listing data, including but not limited to square footage and lot size is believed to be accurate, but the listing Agent, listing Broker and CRMLS and its affiliates do not warrant or guarantee such accuracy. The viewer should independently verify the listed data prior to making any decisions based on such information by personal inspection and/or contacting a real estate professional.

Based on information from California Regional Multiple Listing Service, Inc. as of the most recent time synced and /or other sources. All data, including all measurements and calculations of area, is obtained from various sources and has not been, and will not be, verified by broker or MLS. All information should be independently reviewed and verified for accuracy. Properties may or may not be listed by the office/agent presenting the information
Provided By
Listed by Vince Diprofio (#IDIPRVIN)
Listing Office: RE/MAX Connections (#OC17931)

Christopher Perea Have a question about this home?

Interested in Purchasing 306 Birch Grove?

Get an estimate on monthly payments on this property.

$
years
Down Payment
$
%
Interest Rate
%
Tax Rate
%
$
$annually
$monthly
Estimated Monthly Payment
$0.00
Loan Amount
$0.00