
(909) 731-3130 realtorperea13@gmail.com Complete Home Realty
Traffic Dashboard
Home
  • Home
  • Search
    • Local Properties
    • Featured Properties
    • Home Valuation
  • Selling
  • Buying
  • Sold Properties
  • Down Payment Assistance
  • New Construction
  • Communities
    • Canyon Lake
    • Fontana
    • Rancho Cucamonga
    • Irvine
    • Ontario
    • Jurupa Valley
    • Crestline
    • Redlands
    • Corona
    • Upland
    • Claremont
    • Montclair
    • Pomona
    • Chino
    • Chino Hills
    • Riverside
    • Highland
    • San Bernardino
    • Yucaipa
    • Beaumont
    • Banning
    • Menifee
    • San Jacinto
    • Hemet
    • Moreno Valley
    • Eastvale
    • Apple Valley
    • Hesperia
    • Victorville
    • Palm Springs
    • Yorba Linda
    • Anaheim
    • Orange
    • Joshua Tree
    • Los Angeles
    • Lake Arrowhead
    • Big Bear
    • Bloomington
    • Colton
    • Grand Terrace
    • Idyllwild
    • Wrightwood
    • Phelan
    • Pinon Hills
    • Oak Hills
  • About
    • Meet Christopher
    • Previously Sold
    • Testimonials
  • Contact
Traffic Dashboard
Christopher Perea
(909) 731-3130 realtorperea13@gmail.com
  • Complete Home Realty
    8225 White Oak Ave Suite 2
    Rancho Cucamonga, CA 91730
    (909) 731-3130
    realtorperea13@gmail.com
Company
  • Home
  • About
  • Testimonials
  • Contact
Services
  • Buying
  • Selling
  • Home Valuation
  • Mortgage Calculator
Explore
  • Property Search
  • Featured Properties
  • Communities
Local Guide
  • Search by City
  • Search by Subdivision
  • Search by Zip
  • Search by Area
Legal
  • Privacy
  • Terms
  • DMCA
  • Accessibility
  • Fair Housing
Account
  • Dashboard
  • Logout
  • Login
Christopher Perea - Footer Logo
©2026 Complete Home Realty. All rights reserved.
Website built by CloseHack.
California Regional Multiple Listing Service

The multiple listing data appearing on this website, or contained in reports produced therefrom, is owned and copyrighted by California Regional Multiple Listing Service, Inc. ("CRMLS") and is protected by all applicable copyright laws. Information provided is for viewer's personal, non-commercial use and may not be used for any purpose other than to identify prospective properties the viewer may be interested in purchasing. All listing data, including but not limited to square footage and lot size is believed to be accurate, but the listing Agent, listing Broker and CRMLS and its affiliates do not warrant or guarantee such accuracy. The viewer should independently verify the listed data prior to making any decisions based on such information by personal inspection and/or contacting a real estate professional.

Based on information from California Regional Multiple Listing Service, Inc. as of the most recent time synced and /or other sources. All data, including all measurements and calculations of area, is obtained from various sources and has not been, and will not be, verified by broker or MLS. All information should be independently reviewed and verified for accuracy. Properties may or may not be listed by the office/agent presenting the information
Return
  • All Types
  • House+2 more
  • Price
  • Bed/Bath
  • Size
  • Dates
  • Filters
  • Amenities
  • Save
Listings
No results
Sort
Home / Temecula / 44110 Sandia Creek Drive
44110 Sandia Creek Drive Temecula, CA 92590 View All Photos

$1,999,000

| Closed

44110 Sandia Creek Drive

Temecula, CA 92590

4,028
Square Feet
4
Beds
3.5
Baths
6.52
Acres
12
Days on Market
SW24190365
MLS#
House
Structure
Residential
Zone
Contact
Listing OfficeColdwell Banker Realty
Listed by Leslie Clarke949-235-5204

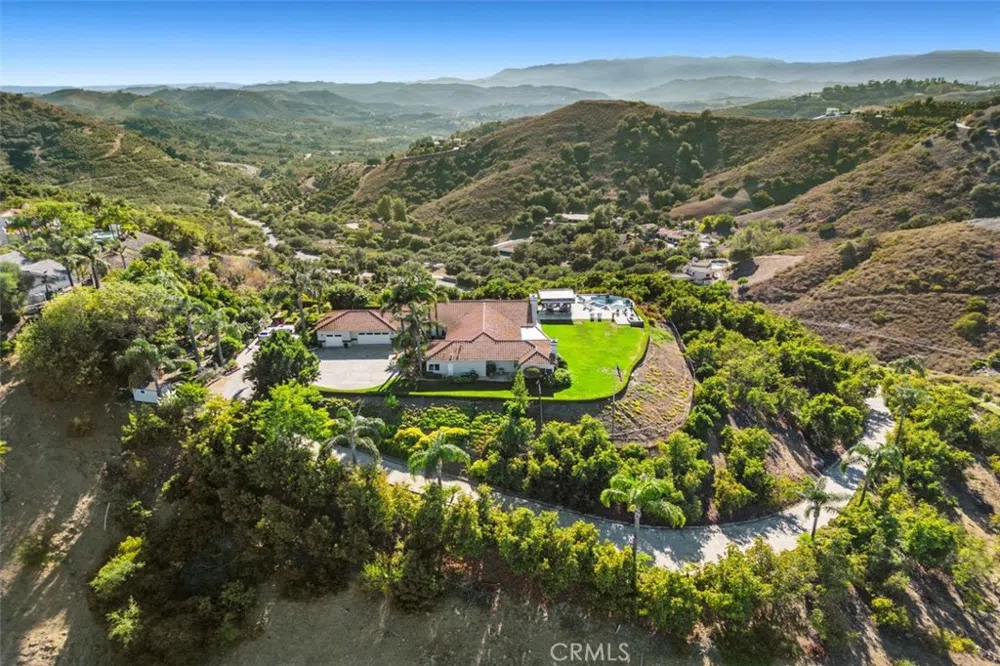
Incredible "destination" worthy gem with breathtaking vistas from everywhere on the property. Entertainment ready turnkey designer rambler with 6.5 acres, including a rare flat acre pad at the top with a magazine featured infinity swimming pool that displays stunning views of the ocean, 7 mountain ranges and brilliant sunsets. Cooling ocean breezes featured most afternoons. The upper pad includes outdoor covered patios that surround the house and a pool pergola, beautiful drought tolerant gardens, a family citrus orchard, a basketball court, and ample room for RV parking. The additional 5.5 acres includes an avocado grove. The open floor plan has two wings and an abundance of natural light from the expansive windows that are in every room and feature miles of views. Remodeled white modern kitchen with granite countertops and backsplash. Professional appliances that include a double-wide glass front Sub Zero fridge and freezer, Viking oven, warming drawer, microwave, and range with 6 burners and a griddle. All bathrooms and laundry room remodeled with Quartz counters. Light oak high quality laminate flooring throughout. Designer window coverings, including motorized roller shades. Paid off solar that powers most of the house and pool. This gem with extensive upgrades is nestled in the scenic community of De Luz. It is a property not to miss!

Property Details
Interior
Beamed Ceilings, Breakfast Bar, Built In Features, Breakfast Area, Ceiling Fans, Crown Molding, Cathedral Ceilings, Separate For
Cooling
1
Heating
Central, Fireplaces, Propane, Solar
Cooling Features
Central Air, Whole House Fan
Bedrooms
4
Bathrooms
3.5
Full Baths
3
Half Baths
1
View
City Lights,Canyon,Hills,Mountains,Ocean,Orchard,Panoramic,Pool
Lot Features
Six To Ten Units Acre, Agricultural, Back Yard, Front Yard, Garden, Sprinklers In Rear, Sprinklers In Front, Irregular Lot, Lawn
Stories
1
Lot Description
Six To Ten Units Acre, Agricultural, Back Yard, Front Yard, Garden, Sprinklers In Rear, Sprinklers In Front, Irregular Lot, Lawn
Pool
1
Pool Description
Gunite, Heated, Infinity, In Ground, Propane Heat, Permits, Private, Solar Heat, Salt Water, Waterfall
Pool Features
Gunite, Heated, Infinity, In Ground, Propane Heat, Permits, Private, Solar Heat, Salt Water, Waterfall
Exterior Features
Rain Gutters, Fire Pit
Exterior Materials
Rain Gutters, Fire Pit
Acres
6.52
Square Feet
4028.0
Lot Size (sqft)
284011.0
Parking Features
Concrete, Door Multi, Driveway, Electric Vehicle Charging Stations, Garage Faces Front, Garage, Private, Rv Access Parkin
Parking
1
Parking Spaces
3.0
Parking Type
Driveway
Parking Garage Spaces
3.0
Property Type
Purchase
Style
Mediterranean
Property Subtype Additional
Single Family Residence
Year Built
2002
Foundation
Slab
Roof
Spanish Tile
Sewer Information
Septic Tank
Utility Source
Public
Utility Features
Cable Available, Electricity Available, Electricity Connected, Propane, Phone Available, Phone Connected, Water Available, Water
Appliances
Six Burner Stove, Barbecue, Convection Oven, Double Oven, Dishwasher, Free Standing Range, Freezer, Disposal, Ice Maker, Microwa
Community Features
Mountainous, Rural
School District
Temecula Unified
County
Riverside
Region
Temecula
Zoning
R-R
Original List Price
$1,999,000
Days on Market (Cumulative)
12
HOA Fees
0.0
MLS #
SW24190365
Location
Legal

The multiple listing data appearing on this website, or contained in reports produced therefrom, is owned and copyrighted by California Regional Multiple Listing Service, Inc. ("CRMLS") and is protected by all applicable copyright laws. Information provided is for viewer's personal, non-commercial use and may not be used for any purpose other than to identify prospective properties the viewer may be interested in purchasing. All listing data, including but not limited to square footage and lot size is believed to be accurate, but the listing Agent, listing Broker and CRMLS and its affiliates do not warrant or guarantee such accuracy. The viewer should independently verify the listed data prior to making any decisions based on such information by personal inspection and/or contacting a real estate professional.

Based on information from California Regional Multiple Listing Service, Inc. as of the most recent time synced and /or other sources. All data, including all measurements and calculations of area, is obtained from various sources and has not been, and will not be, verified by broker or MLS. All information should be independently reviewed and verified for accuracy. Properties may or may not be listed by the office/agent presenting the information

Last Updated: Sep 1, 2026 5:40 PM. Source: CRMLS

Provided By
Listed by Leslie Clarke (#swclarles), 949-235-5204
Listing Office: Coldwell Banker Realty (#CLB312)

Provided By (Buyer)
Buyer's Agent: Susan Ebert (#OCEBERSUS)
Buyer's Office: Signature Real Estate Group (#OC14227)

Christopher Perea Have a question about this home?

Interested in Purchasing 44110 Sandia Creek Drive?

Get an estimate on monthly payments on this property.

$
years
Down Payment
$
%
Interest Rate
%
Tax Rate
%
$
$annually
$monthly
Estimated Monthly Payment
$0.00
Loan Amount
$0.00