(909) 731-3130 realtorperea13@gmail.com Complete Home Realty
Traffic Dashboard
Home
  • Home
  • Search
    • Local Properties
    • Featured Properties
    • Home Valuation
  • Selling
  • Buying
  • Sold Properties
  • Down Payment Assistance
  • New Construction
  • Communities
    • Canyon Lake
    • Fontana
    • Rancho Cucamonga
    • Irvine
    • Ontario
    • Jurupa Valley
    • Crestline
    • Redlands
    • Corona
    • Upland
    • Claremont
    • Montclair
    • Pomona
    • Chino
    • Chino Hills
    • Riverside
    • Highland
    • San Bernardino
    • Yucaipa
    • Beaumont
    • Banning
    • Menifee
    • San Jacinto
    • Hemet
    • Moreno Valley
    • Eastvale
    • Apple Valley
    • Hesperia
    • Victorville
    • Palm Springs
    • Yorba Linda
    • Anaheim
    • Orange
    • Joshua Tree
    • Los Angeles
    • Lake Arrowhead
    • Big Bear
    • Bloomington
    • Colton
    • Grand Terrace
    • Idyllwild
    • Wrightwood
    • Phelan
    • Pinon Hills
    • Oak Hills
  • About
    • Meet Christopher
    • Previously Sold
    • Testimonials
  • Contact
Traffic Dashboard
Christopher Perea
(909) 731-3130 realtorperea13@gmail.com
  • Complete Home Realty
    8225 White Oak Ave Suite 2
    Rancho Cucamonga, CA 91730
    (909) 731-3130
    realtorperea13@gmail.com
Company
  • Home
  • About
  • Testimonials
  • Contact
Services
  • Buying
  • Selling
  • Home Valuation
  • Mortgage Calculator
Explore
  • Property Search
  • Featured Properties
  • Communities
Local Guide
  • Search by City
  • Search by Subdivision
  • Search by Zip
  • Search by Area
Legal
  • Privacy
  • Terms
  • DMCA
  • Accessibility
  • Fair Housing
Account
  • Dashboard
  • Logout
  • Login
Christopher Perea - Footer Logo
©2026 Complete Home Realty. All rights reserved.
Website built by CloseHack.
California Regional Multiple Listing Service

The multiple listing data appearing on this website, or contained in reports produced therefrom, is owned and copyrighted by California Regional Multiple Listing Service, Inc. ("CRMLS") and is protected by all applicable copyright laws. Information provided is for viewer's personal, non-commercial use and may not be used for any purpose other than to identify prospective properties the viewer may be interested in purchasing. All listing data, including but not limited to square footage and lot size is believed to be accurate, but the listing Agent, listing Broker and CRMLS and its affiliates do not warrant or guarantee such accuracy. The viewer should independently verify the listed data prior to making any decisions based on such information by personal inspection and/or contacting a real estate professional.

Based on information from California Regional Multiple Listing Service, Inc. as of the most recent time synced and /or other sources. All data, including all measurements and calculations of area, is obtained from various sources and has not been, and will not be, verified by broker or MLS. All information should be independently reviewed and verified for accuracy. Properties may or may not be listed by the office/agent presenting the information

Return
  • All Types
  • House+2 more
  • Price
  • Bed/Bath
  • Size
  • Dates
  • Filters
  • Amenities
  • Save
  • Share
Listings
No results
Sort
Home / San Diego / 645 Front St #2204
645 Front St #2204 San Diego, CA 92101 645 Front St #2204 San Diego, CA 92101 645 Front St #2204 San Diego, CA 92101 645 Front St #2204 San Diego, CA 92101 645 Front St #2204 San Diego, CA 92101 645 Front St #2204 San Diego, CA 92101 645 Front St #2204 San Diego, CA 92101 645 Front St #2204 San Diego, CA 92101 645 Front St #2204 San Diego, CA 92101 645 Front St #2204 San Diego, CA 92101 645 Front St #2204 San Diego, CA 92101 645 Front St #2204 San Diego, CA 92101 645 Front St #2204 San Diego, CA 92101 645 Front St #2204 San Diego, CA 92101 645 Front St #2204 San Diego, CA 92101 645 Front St #2204 San Diego, CA 92101 645 Front St #2204 San Diego, CA 92101 645 Front St #2204 San Diego, CA 92101 645 Front St #2204 San Diego, CA 92101 645 Front St #2204 San Diego, CA 92101 645 Front St #2204 San Diego, CA 92101 645 Front St #2204 San Diego, CA 92101 645 Front St #2204 San Diego, CA 92101 645 Front St #2204 San Diego, CA 92101 645 Front St #2204 San Diego, CA 92101 645 Front St #2204 San Diego, CA 92101 645 Front St #2204 San Diego, CA 92101 645 Front St #2204 San Diego, CA 92101 645 Front St #2204 San Diego, CA 92101 645 Front St #2204 San Diego, CA 92101 645 Front St #2204 San Diego, CA 92101 645 Front St #2204 San Diego, CA 92101 645 Front St #2204 San Diego, CA 92101 645 Front St #2204 San Diego, CA 92101 645 Front St #2204 San Diego, CA 92101 645 Front St #2204 San Diego, CA 92101 645 Front St #2204 San Diego, CA 92101 645 Front St #2204 San Diego, CA 92101 645 Front St #2204 San Diego, CA 92101 645 Front St #2204 San Diego, CA 92101 645 Front St #2204 San Diego, CA 92101 645 Front St #2204 San Diego, CA 92101 645 Front St #2204 San Diego, CA 92101 645 Front St #2204 San Diego, CA 92101 645 Front St #2204 San Diego, CA 92101 645 Front St #2204 San Diego, CA 92101 645 Front St #2204 San Diego, CA 92101 645 Front St #2204 San Diego, CA 92101 645 Front St #2204 San Diego, CA 92101 645 Front St #2204 San Diego, CA 92101 645 Front St #2204 San Diego, CA 92101 645 Front St #2204 San Diego, CA 92101 645 Front St #2204 San Diego, CA 92101 645 Front St #2204 San Diego, CA 92101 645 Front St #2204 San Diego, CA 92101 645 Front St #2204 San Diego, CA 92101 645 Front St #2204 San Diego, CA 92101 645 Front St #2204 San Diego, CA 92101 645 Front St #2204 San Diego, CA 92101 645 Front St #2204 San Diego, CA 92101 645 Front St #2204 San Diego, CA 92101 645 Front St #2204 San Diego, CA 92101 645 Front St #2204 San Diego, CA 92101 645 Front St #2204 San Diego, CA 92101 645 Front St #2204 San Diego, CA 92101 645 Front St #2204 San Diego, CA 92101 View All Photos

$5,125,000

| Active

645 Front St #2204

San Diego, CA 92101

4,455
Square Feet
3
Beds
4
Baths
1.36
Acres
0
Days on Market
260021355SD
MLS#
Condo
Structure
Residential
Zone
Contact
Listing OfficeReal Broker

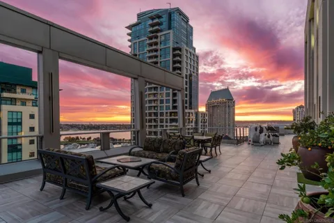
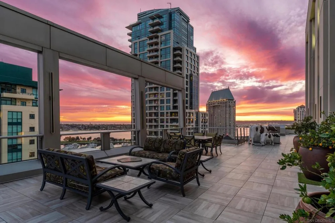
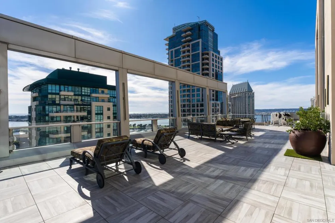
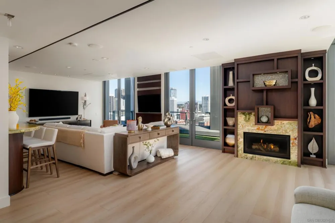
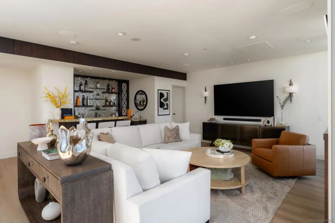
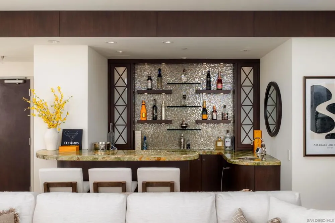
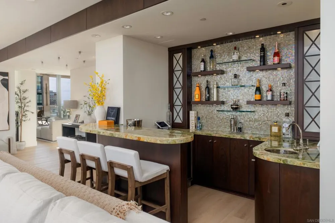
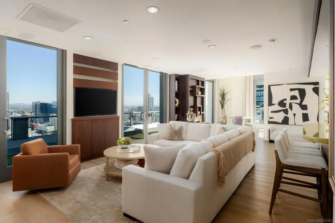
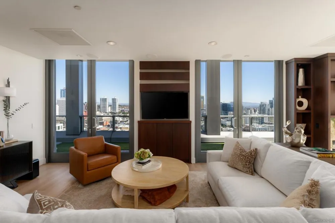
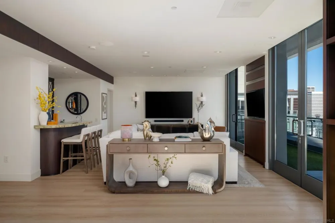
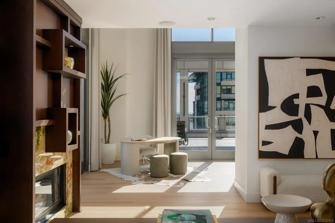
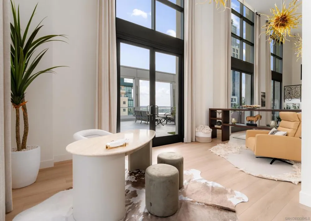
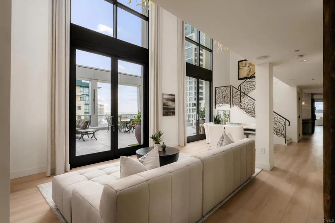
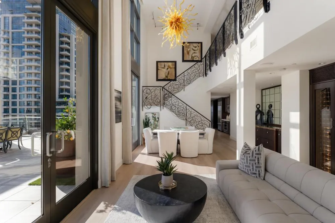
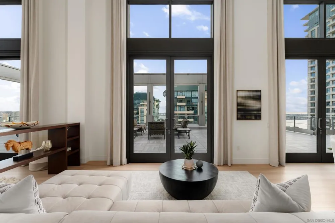
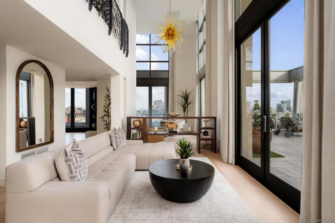
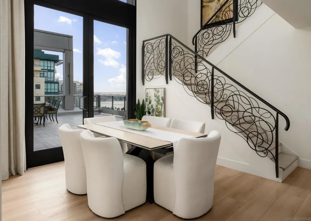
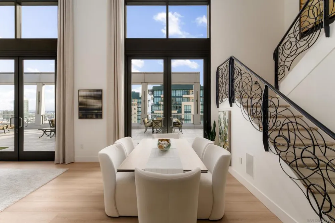
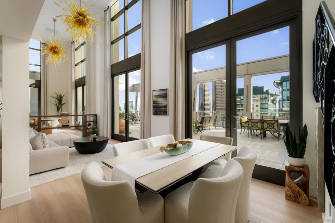
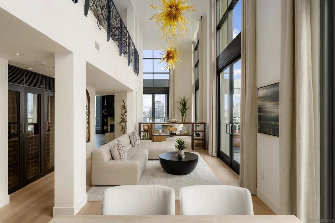
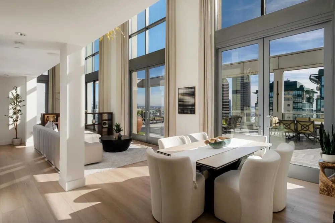
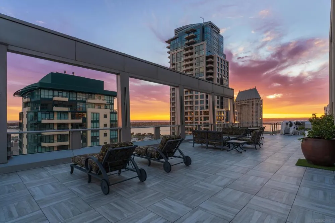
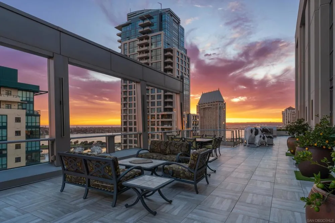
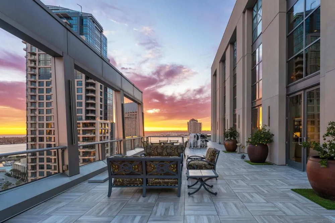
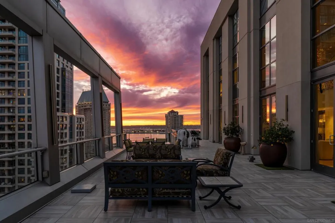
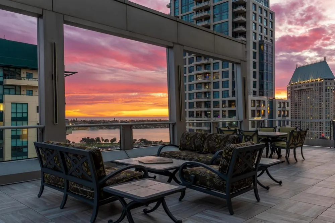
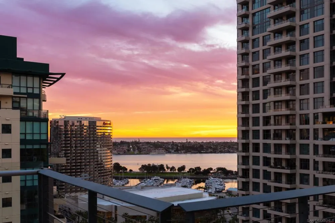
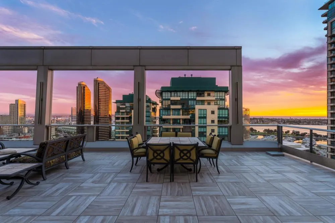
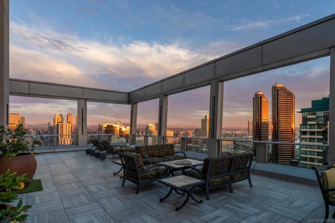
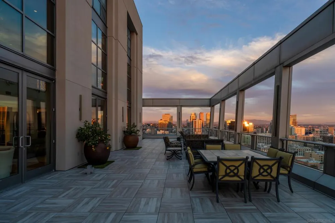
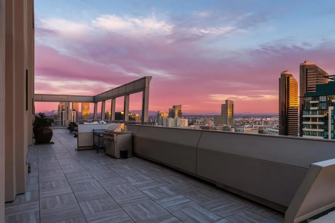
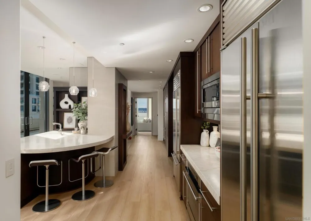
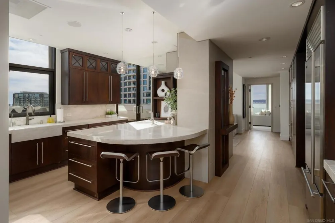
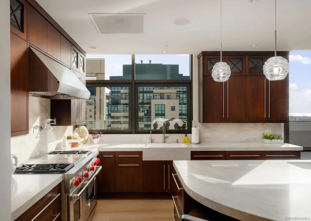
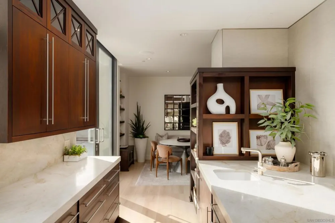
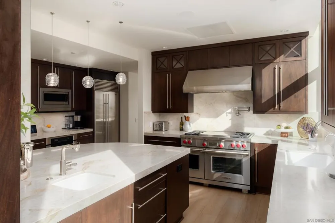
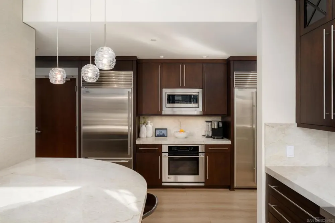
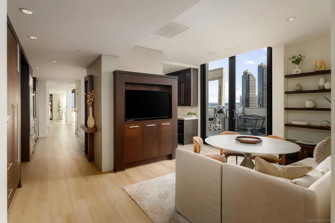
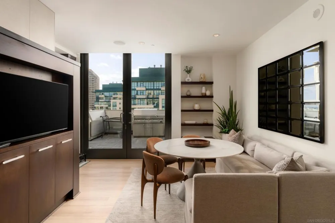
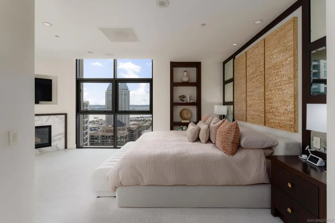
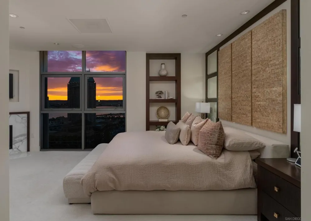
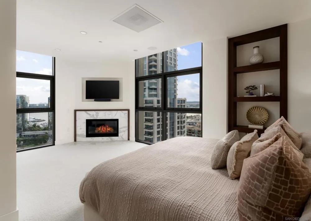
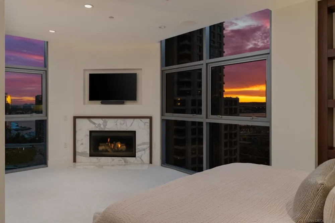
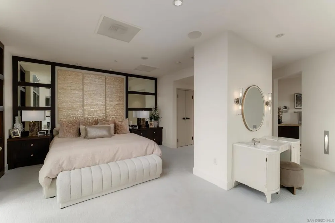
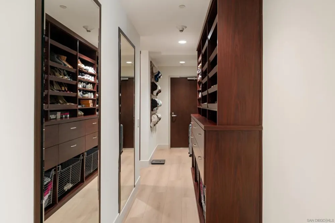
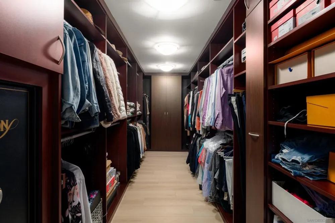
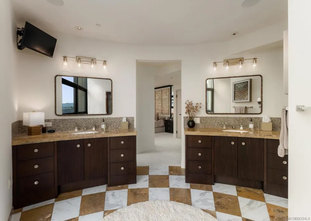
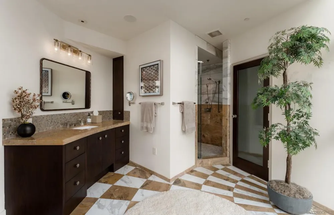
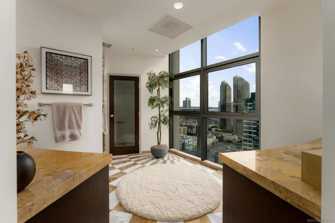
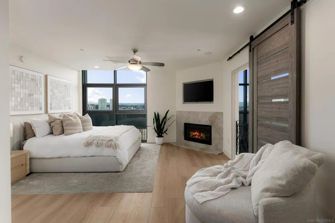
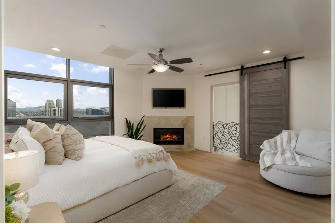
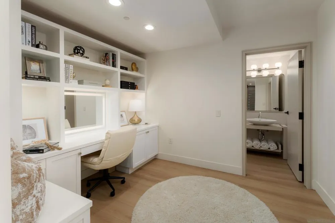
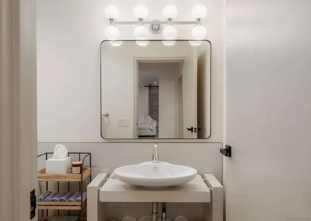
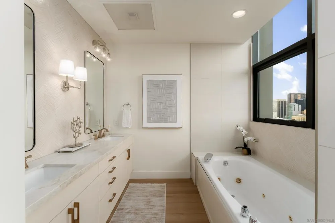
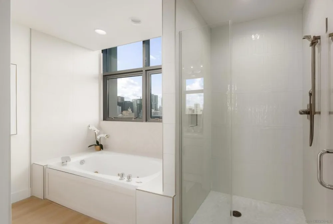
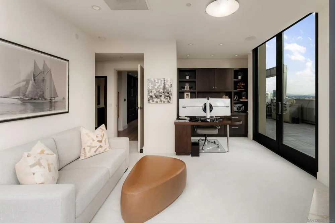
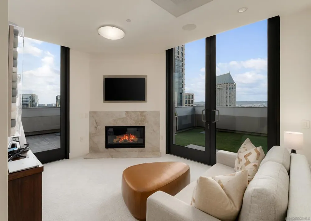
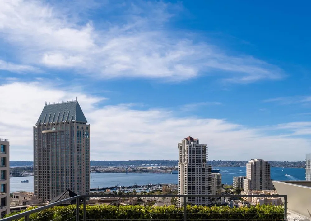
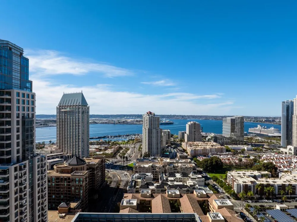
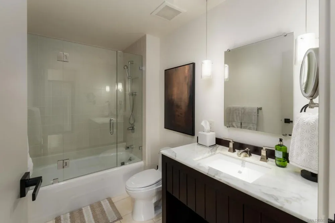
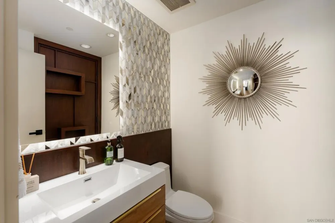
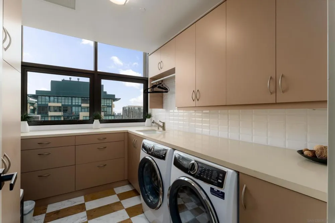
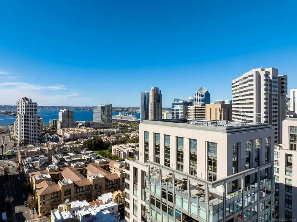
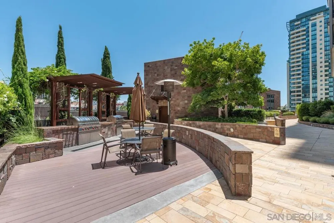
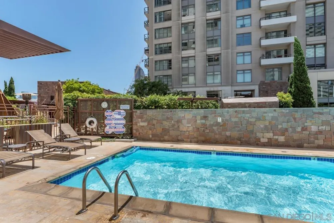
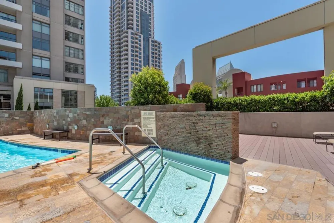
Welcome to Renaissance Penthouse Residence 2204, a recently renovated, top-floor, two-story home occupying the entire southern half of the building with over 2,400 sq. ft of private outdoor living space. This rare residence offers sweeping views with mountains to the east, Downtown and Coronado to the south, and expansive bay and ocean views to the west. Recent renovations include wide plank luxury vinyl flooring throughout the main living areas, plush new carpeting in the primary suite and office, smooth-finished walls, fresh paint, custom drapery, upgraded hardware, and a redesigned powder room. The home features multiple living and entertaining spaces, including formal living and dining areas, a family room with an Onyx stone wet bar and fireplace, a private office, and a 6-zone Sonos sound system. There is also the option to install an elevator. The primary suite offers a massive walk-in closet, a dedicated vanity area, and a spacious two-person shower. The kitchen is finished with Taj Mahal quartzite countertops and full-height backsplashes, a Wolf gas range, dual Sub-Zero frig/freezers, 2 sinks, and 2 dishwashers. Additional highlights include custom railings by artist Linda Joanoue, 3 hand-blown, Chihuly-inspired glass chandeliers, and a temperature-controlled 300+ bottle wine refrigerator. Designed for entertaining, this home can comfortably host over 150 guests. Offered with 3 parking spaces and 3 large storage lockers, this penthouse presents a rare opportunity to own a one-of-a-kind residence in the heart of Downtown.

Property Details
Interior
Balcony, Ceiling Fans, High Ceilings, Stone Counters, Recessed Lighting, Two Story Ceilings, Bar
Cooling
1
Heating
Forced Air, Natural Gas
Cooling Features
Central Air
Bedrooms
3
Bathrooms
4.0
Full Baths
3
Half Baths
2
View
City Lights,Neighborhood
Stories
2
Pool Description
Community, Association
Pool Features
Community, Association
Pool Shared
1
Acres
1.362
Square Feet
4455.0
Lot Size (sqft)
59317.0
Parking Features
Assigned, Gated, Community Structure
Parking
1
Parking Spaces
3
Parking Type
Garage
Parking Garage Spaces
3.0
Property Type
Purchase
Property Subtype Additional
Condominium
Year Built
2003
Roof
Common Roof
Utility Features
Cable Available, Sewer Connected, Water Available, Water Connected
Appliances
Dishwasher, Gas Cooking, Disposal, Gas Oven, Gas Range, Microwave, Refrigerator, Range Hood
Subdivision
Downtown
Community Features
Gated, Pool
County
San Diego
Region
San Diego
Zoning
R-1:SINGLE
Original List Price
$5,125,000
HOA
1
HOA Fees
1929.6
MLS #
260021355SD
Location
Legal

The multiple listing data appearing on this website, or contained in reports produced therefrom, is owned and copyrighted by California Regional Multiple Listing Service, Inc. ("CRMLS") and is protected by all applicable copyright laws. Information provided is for viewer's personal, non-commercial use and may not be used for any purpose other than to identify prospective properties the viewer may be interested in purchasing. All listing data, including but not limited to square footage and lot size is believed to be accurate, but the listing Agent, listing Broker and CRMLS and its affiliates do not warrant or guarantee such accuracy. The viewer should independently verify the listed data prior to making any decisions based on such information by personal inspection and/or contacting a real estate professional.

Based on information from California Regional Multiple Listing Service, Inc. as of the most recent time synced and /or other sources. All data, including all measurements and calculations of area, is obtained from various sources and has not been, and will not be, verified by broker or MLS. All information should be independently reviewed and verified for accuracy. Properties may or may not be listed by the office/agent presenting the information

Provided By
Listed by Denny Oh (#SAND-637804)
Listing Office: Real Broker (#SAND-7899)

Christopher Perea Have a question about this home?

Interested in Purchasing 645 Front St #2204?

Get an estimate on monthly payments on this property.

$
years
Down Payment
$
%
Interest Rate
%
Tax Rate
%
$
$annually
$monthly
Estimated Monthly Payment
$0.00
Loan Amount
$0.00