(909) 731-3130 realtorperea13@gmail.com Complete Home Realty
Traffic Dashboard
Home
  • Home
  • Search
    • Local Properties
    • Featured Properties
    • Home Valuation
  • Selling
  • Buying
  • Sold Properties
  • Down Payment Assistance
  • New Construction
  • Communities
    • Canyon Lake
    • Fontana
    • Rancho Cucamonga
    • Irvine
    • Ontario
    • Jurupa Valley
    • Crestline
    • Redlands
    • Corona
    • Upland
    • Claremont
    • Montclair
    • Pomona
    • Chino
    • Chino Hills
    • Riverside
    • Highland
    • San Bernardino
    • Yucaipa
    • Beaumont
    • Banning
    • Menifee
    • San Jacinto
    • Hemet
    • Moreno Valley
    • Eastvale
    • Apple Valley
    • Hesperia
    • Victorville
    • Palm Springs
    • Yorba Linda
    • Anaheim
    • Orange
    • Joshua Tree
    • Los Angeles
    • Lake Arrowhead
    • Big Bear
    • Bloomington
    • Colton
    • Grand Terrace
    • Idyllwild
    • Wrightwood
    • Phelan
    • Pinon Hills
    • Oak Hills
  • About
    • Meet Christopher
    • Previously Sold
    • Testimonials
  • Contact
Traffic Dashboard
Christopher Perea
(909) 731-3130 realtorperea13@gmail.com
  • Complete Home Realty
    8225 White Oak Ave Suite 2
    Rancho Cucamonga, CA 91730
    (909) 731-3130
    realtorperea13@gmail.com
Company
  • Home
  • About
  • Testimonials
  • Contact
Services
  • Buying
  • Selling
  • Home Valuation
  • Mortgage Calculator
Explore
  • Property Search
  • Featured Properties
  • Communities
Local Guide
  • Search by City
  • Search by Subdivision
  • Search by Zip
  • Search by Area
Legal
  • Privacy
  • Terms
  • DMCA
  • Accessibility
  • Fair Housing
Account
  • Dashboard
  • Logout
  • Login
Christopher Perea - Footer Logo
©2026 Complete Home Realty. All rights reserved.
Website built by CloseHack.
California Regional Multiple Listing Service

The multiple listing data appearing on this website, or contained in reports produced therefrom, is owned and copyrighted by California Regional Multiple Listing Service, Inc. ("CRMLS") and is protected by all applicable copyright laws. Information provided is for viewer's personal, non-commercial use and may not be used for any purpose other than to identify prospective properties the viewer may be interested in purchasing. All listing data, including but not limited to square footage and lot size is believed to be accurate, but the listing Agent, listing Broker and CRMLS and its affiliates do not warrant or guarantee such accuracy. The viewer should independently verify the listed data prior to making any decisions based on such information by personal inspection and/or contacting a real estate professional.

Based on information from California Regional Multiple Listing Service, Inc. as of the most recent time synced and /or other sources. All data, including all measurements and calculations of area, is obtained from various sources and has not been, and will not be, verified by broker or MLS. All information should be independently reviewed and verified for accuracy. Properties may or may not be listed by the office/agent presenting the information

Return
  • All Types
  • House+2 more
  • Price
  • Bed/Bath
  • Size
  • Dates
  • Filters
  • Amenities
  • Save
  • Share
Listings
No results
Sort
Home / Claremont / 666 W 9th Street
666 W 9th Street Claremont, CA 91711 666 W 9th Street Claremont, CA 91711 666 W 9th Street Claremont, CA 91711 666 W 9th Street Claremont, CA 91711 666 W 9th Street Claremont, CA 91711 666 W 9th Street Claremont, CA 91711 666 W 9th Street Claremont, CA 91711 666 W 9th Street Claremont, CA 91711 666 W 9th Street Claremont, CA 91711 666 W 9th Street Claremont, CA 91711 666 W 9th Street Claremont, CA 91711 666 W 9th Street Claremont, CA 91711 666 W 9th Street Claremont, CA 91711 666 W 9th Street Claremont, CA 91711 666 W 9th Street Claremont, CA 91711 666 W 9th Street Claremont, CA 91711 666 W 9th Street Claremont, CA 91711 666 W 9th Street Claremont, CA 91711 666 W 9th Street Claremont, CA 91711 666 W 9th Street Claremont, CA 91711 666 W 9th Street Claremont, CA 91711 666 W 9th Street Claremont, CA 91711 666 W 9th Street Claremont, CA 91711 666 W 9th Street Claremont, CA 91711 666 W 9th Street Claremont, CA 91711 666 W 9th Street Claremont, CA 91711 666 W 9th Street Claremont, CA 91711 666 W 9th Street Claremont, CA 91711 666 W 9th Street Claremont, CA 91711 666 W 9th Street Claremont, CA 91711 666 W 9th Street Claremont, CA 91711 666 W 9th Street Claremont, CA 91711 666 W 9th Street Claremont, CA 91711 666 W 9th Street Claremont, CA 91711 666 W 9th Street Claremont, CA 91711 666 W 9th Street Claremont, CA 91711 666 W 9th Street Claremont, CA 91711 666 W 9th Street Claremont, CA 91711 666 W 9th Street Claremont, CA 91711 666 W 9th Street Claremont, CA 91711 666 W 9th Street Claremont, CA 91711 666 W 9th Street Claremont, CA 91711 666 W 9th Street Claremont, CA 91711 666 W 9th Street Claremont, CA 91711 666 W 9th Street Claremont, CA 91711 666 W 9th Street Claremont, CA 91711 666 W 9th Street Claremont, CA 91711 666 W 9th Street Claremont, CA 91711 666 W 9th Street Claremont, CA 91711 666 W 9th Street Claremont, CA 91711 View All Photos

$1,498,500

| Active

666 W 9th Street

Claremont, CA 91711

2,369
Square Feet
4
Beds
2.5
Baths
0.26
Acres
67
Days on Market
CV26144091
MLS#
House
Structure
Residential
Zone
Contact
Listing OfficeVista Sotheby's International
Listed by Geoffrey Hamillgeoff@geoffhamill.com

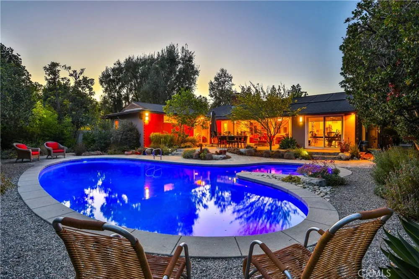
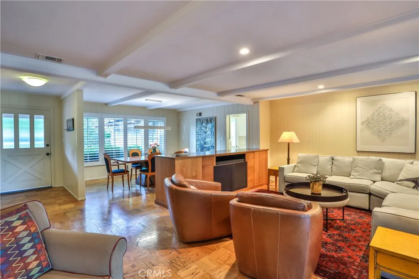
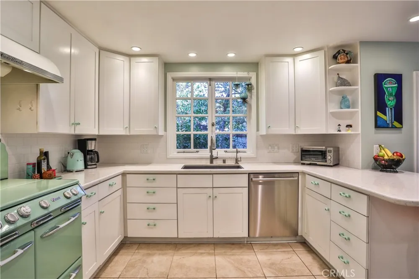
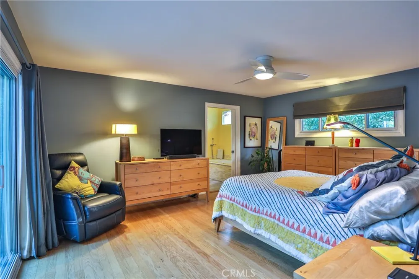
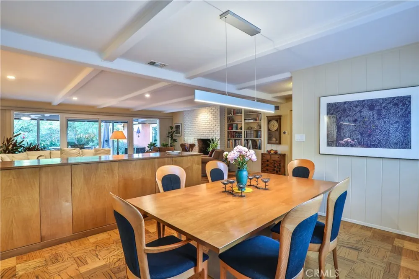
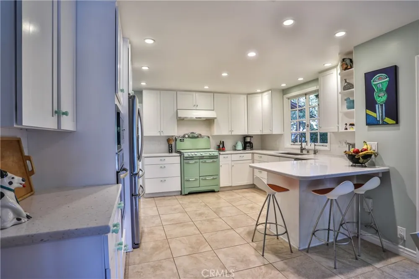
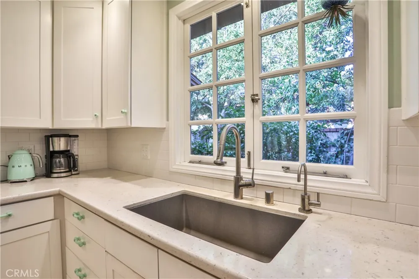
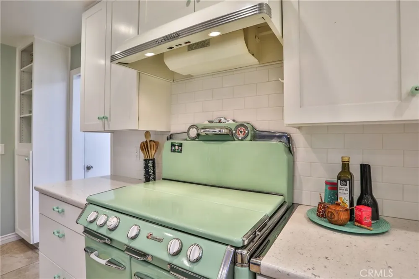
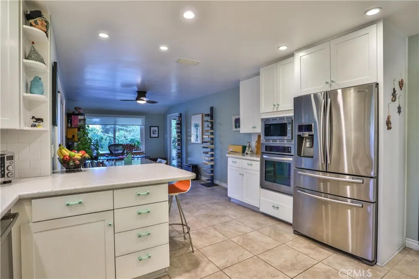
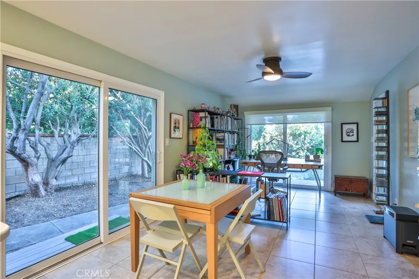
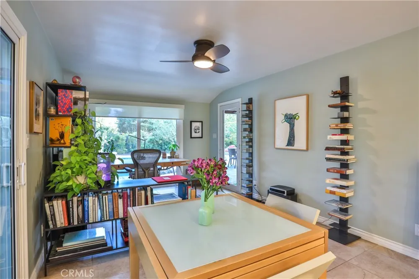
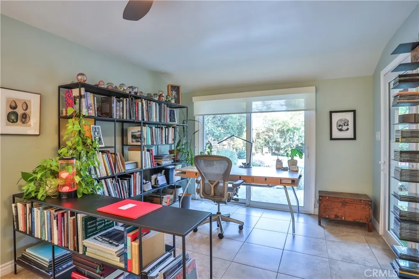
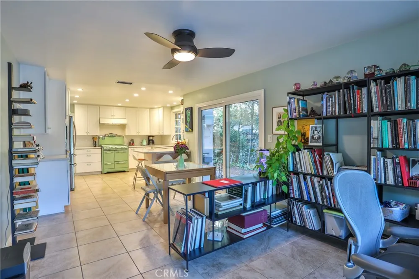
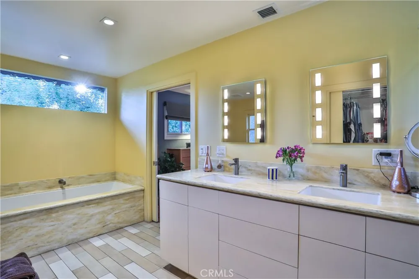
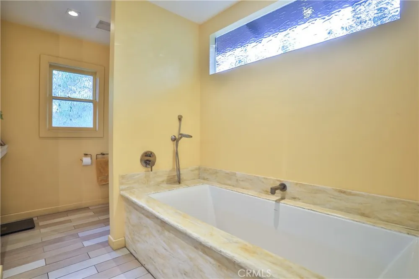
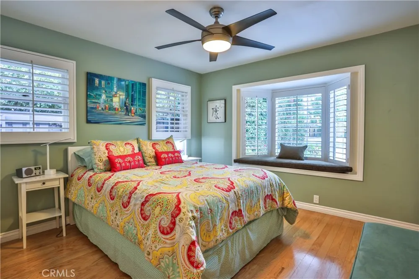
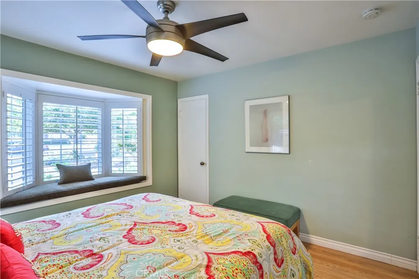
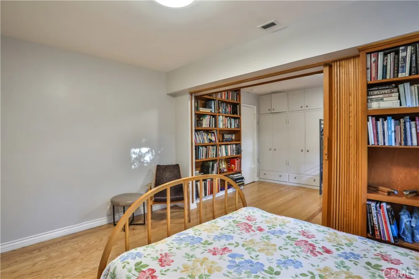
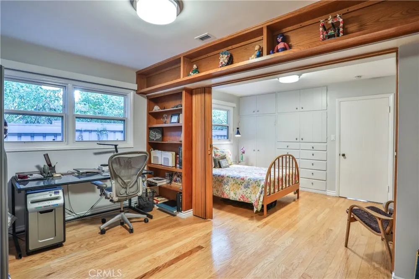
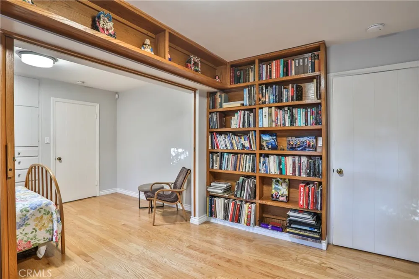
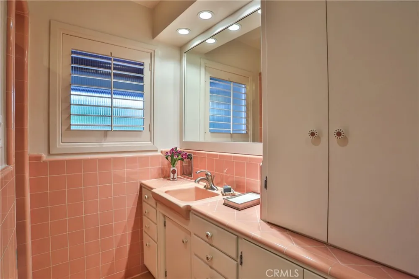
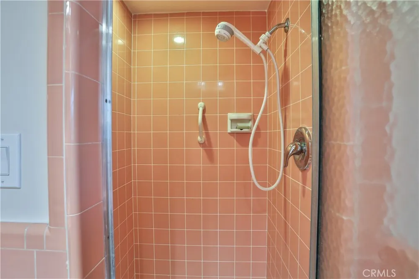
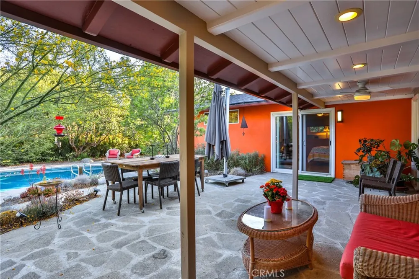
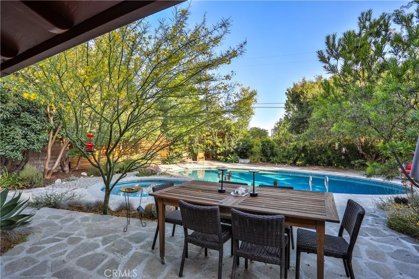
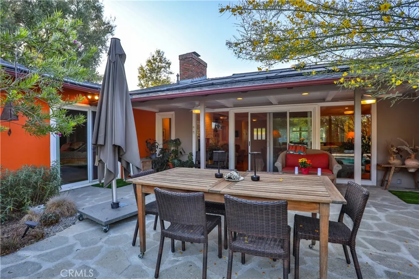
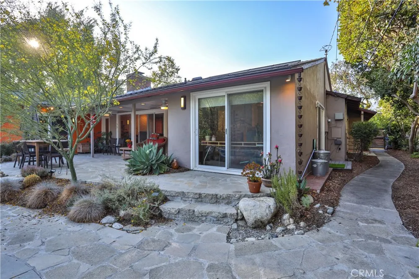
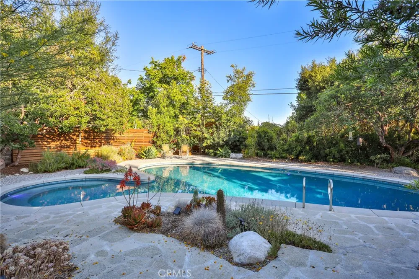
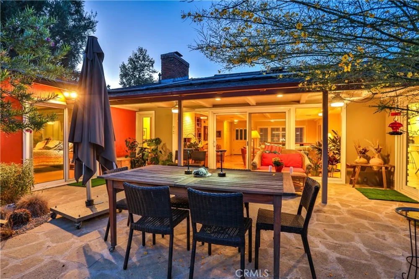
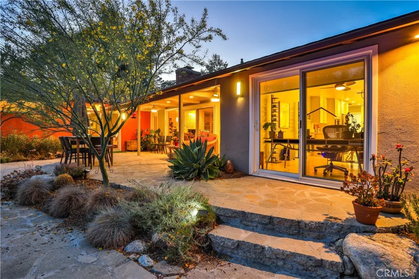
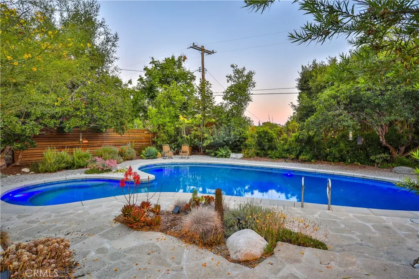
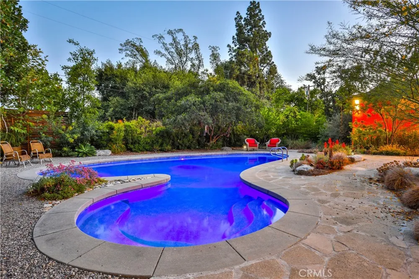
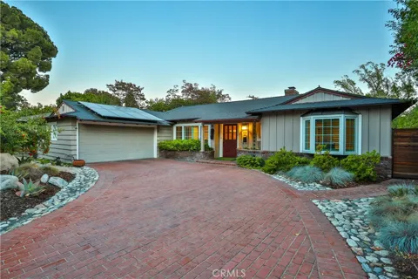
CUSTOM BUILT MID-CENTURY RANCH STYLE IN CLAREMONT VILLAGE. Quality built by Don Hershey, this 4 bedroom, 3 bathroom residence offers comfortable space in one of Claremont’s most recognized settings. The interior is designed for practical daily living, with a flexible layout that supports everyday routines, hosting, remote work, hobbies, and overnight guests. Four bedrooms provide useful options for a home office, creative room, fitness area, or additional guest space, while three bathrooms add comfort and convenience. Natural light and a thoughtful connection to the yard help the home feel open, calm, and easy to enjoy. Outside, the property continues to impress with a solar-heated saltwater pool, mature edible landscaping, and low drip irrigation system throughout the property. Grapefruit, orange, lime, lemon, fig, pomegranate, and mandarin trees add color, fragrance, shade, and seasonal harvests through much of the year. Paid off solar panels, an EV charger, and a water conditioner add practical value for buyers who appreciate efficient systems and thoughtful upgrades. Located in the Claremont Village, this property offers easy access to dining, shops, parks, and renowned The Claremont Colleges. Drive by today and enjoy the picturesque tranquil setting!

Property Details
Interior
Beamed Ceilings, Breakfast Bar, Built In Features, Brick Walls, Breakfast Area, Ceiling Fans, Crown Molding, Separate Formal Din
Cooling
1
Heating
Central, Forced Air
Cooling Features
Central Air
Bedrooms
4
Bathrooms
2.5
Full Baths
2
Half Baths
1
View
Mountains,Neighborhood
Lot Features
Back Yard, Drip Irrigation Bubblers, Front Yard, Garden, Sprinklers In Rear, Sprinklers In Front, Lawn, Landscaped, Level, Paved
Stories
1
Lot Description
Back Yard, Drip Irrigation Bubblers, Front Yard, Garden, Sprinklers In Rear, Sprinklers In Front, Lawn, Landscaped, Level, Paved
Pool
1
Pool Description
Heated, In Ground, Pebble, Private, Solar Heat, Salt Water, Tile
Pool Features
Heated, In Ground, Pebble, Private, Solar Heat, Salt Water, Tile
Exterior Features
Brick Driveway
Exterior Materials
Brick Driveway
Acres
0.259
Square Feet
2369.0
Lot Size (sqft)
11291.0
Parking Features
Concrete, Direct Access, Driveway Level, Door Single, Driveway, Electric Vehicle Charging Stations, Garage Faces Front, G
Parking
1
Parking Spaces
6.0
Parking Type
Driveway
Parking Garage Spaces
2.0
Property Type
Purchase
Style
Custom, Ranch
Property Subtype Additional
Single Family Residence
Year Built
1953
Foundation
Quake Bracing, Raised
Roof
Composition, Shingle
Sewer Information
Public Sewer
Utility Source
Private
Utility Features
Cable Available, Electricity Available, Electricity Connected, Natural Gas Available, Natural Gas Connected, Sewer Available, Se
Appliances
Convection Oven, Dishwasher, Disposal, Ice Maker, Microwave, Refrigerator, Range Hood, Water Softener, Water To Refrigerator, Wa
Community Features
Curbs, Street Lights, Suburban, Sidewalks
School District
Claremont Unified
Elementary School
Sycamore
Middle School
El Roble
High School
Claremont
County
Los Angeles
Region
Claremont
Original List Price
$1,550,000
Days on Market (Cumulative)
67
HOA Fees
0.0
MLS #
CV26144091
Location
Legal

The multiple listing data appearing on this website, or contained in reports produced therefrom, is owned and copyrighted by California Regional Multiple Listing Service, Inc. ("CRMLS") and is protected by all applicable copyright laws. Information provided is for viewer's personal, non-commercial use and may not be used for any purpose other than to identify prospective properties the viewer may be interested in purchasing. All listing data, including but not limited to square footage and lot size is believed to be accurate, but the listing Agent, listing Broker and CRMLS and its affiliates do not warrant or guarantee such accuracy. The viewer should independently verify the listed data prior to making any decisions based on such information by personal inspection and/or contacting a real estate professional.

Based on information from California Regional Multiple Listing Service, Inc. as of the most recent time synced and /or other sources. All data, including all measurements and calculations of area, is obtained from various sources and has not been, and will not be, verified by broker or MLS. All information should be independently reviewed and verified for accuracy. Properties may or may not be listed by the office/agent presenting the information

Last Updated: Sep 12, 2026 10:22 PM. Source: CRMLS

Provided By
Listed by Geoffrey Hamill (#C93236), geoff@geoffhamill.com
Listing Office: Vista Sotheby's International (#1298)

Christopher Perea Have a question about this home?

Interested in Purchasing 666 W 9th Street?

Get an estimate on monthly payments on this property.

$
years
Down Payment
$
%
Interest Rate
%
Tax Rate
%
$
$annually
$monthly
Estimated Monthly Payment
$0.00
Loan Amount
$0.00